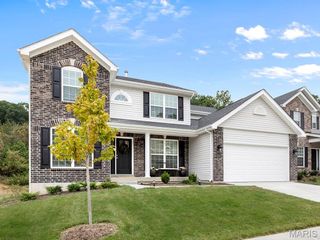
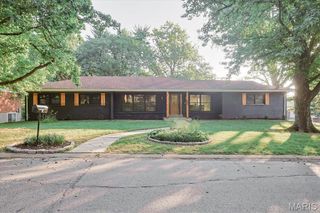
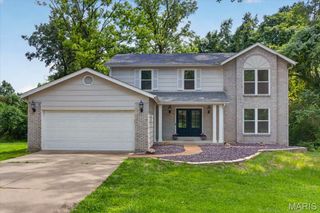
1633 Willowbrooke Manors Court, Creve Coeur, MO 63146
- 4 beds |
- 4 baths
 Single-Family Home
  Built in 2016
  9,148sqft lot
 3 car garage
  $——/sqft
  Listed 7 days ago
Property Description
Meticulously maintained and built in 2016 by Consort Homes, this beautifully designed 1.5-story home offers over 3,300 square feet of thoughtfully planned living space in the sought-after Villages at Willowbrooke. The open floor plan features soaring 9-foot ceilings, rich hardwood flooring, and an inviting great room with a gas fireplace that flows seamlessly into the sun-filled breakfast room and chef’s kitchen. The kitchen is appointed with custom cabinetry, a large quartz center island & custom backsplash, gas cooktop, pantry, and abundant prep and storage space. The main-floor primary suite provides a private retreat with an oversized walk-in closet and spacious bath featuring a double vanity, soaking tub, and separate shower. A formal dining room, welcoming foyer with custom millwork, and convenient main-floor laundry complete the first level. Upstairs, you’ll find three generously sized bedrooms, all with walk-in closets, a Jack-and-Jill bath, an additional full bath, and a versatile bonus room perfect for a media room, playroom, or home office. The full basement with an 8-foot pour, roughed-in bath, and ample storage offers endless possibilities for future finishing. Additional highlights include a 3-car attached garage, zoned HVAC, energy-efficient construction, Low-E windows, and a newly added composite deck overlooking the beautifully maintained yard. Ideally located in Creve Coeur with easy access to shopping, restaurants, parks, and major highways.
- Listing Status:
- Active
- Date Added:
- August 6, 2026
- Data Last Updated:
- August 11, 2026 at 10:18PM
- Listing Office:
- Dielmann Sotheby's International Realty : 314-725-0009
- MLS ID:
- 26048855

- Style: Traditional
- Other Structures: CompositeDeck
- Roofing: Architectural Shingle
- General: Brick VeneerVinyl SidingOne and One Half
- HOA Amenities: Common GroundCommon Area Maintenance650.0Annually
- Originating MLS: maris2
- School District: Pattonville R-III
- County: St. Louis
- Zoning: 15N-32-0972
- Utilities: Electricity ConnectedNatural Gas ConnectedSewer ConnectedWater Connected220 Volts
- Water: Public
- Sewer: Public Sewer
- Source: maris2
This listing courtesy of Dielmann Sotheby's International Realty
Monthly Payment
- Principal & Interest $
- Property Taxes $
- Home Insurance $
- VA Funding Fee $