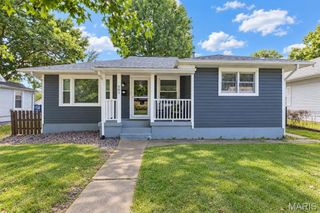
102 Briarwood Circle, Crystal City, MO 63019
- 3 beds |
- 2 baths |
- 1,872 sqft
 Single-Family Home
  Built in 1977
  0.33acre lot
 2 car garage
  $150/sqft
  Listed 8 days ago
Property Description
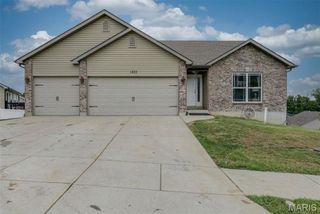
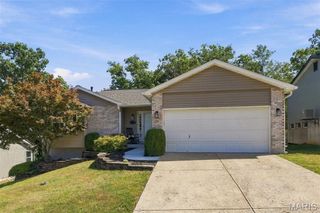
Meticulously maintained home situated on a quiet cul-de-sac where homes rarely become available! From the moment you enter, pride of ownership shines throughout. The true showpiece is the screened-in porch, featuring a vaulted ceiling and maintenance-free decking overlooking a private backyard—perfect for watching the deer and enjoying every season. Gleaming hardwood floors flow throughout the main living areas. The inviting living room features a beautiful bay window, while the thoughtfully designed kitchen offers an efficient layout, charming archways and an adjoining breakfast room. Two main-level bedrooms also feature hardwood flooring and share an updated full bath. The finished walkout lower level provides additional living space with a spacious family room and cozy fireplace. A generous guest bedroom—currently used as the primary suite—includes a private half bath and doors leading to the covered patio. With multiple indoor and outdoor entertaining spaces, a peaceful setting and an oversized two-car garage, this exceptional home is ready to be enjoyed!
- Listing Status:
- Active
- Date Added:
- September 17, 2026
- Data Last Updated:
- September 26, 2026 at 6:16AM
- Listing Office:
- Coldwell Banker Realty - Gundaker : 636-931-2211
- MLS ID:
- 26059714

- General: GardenPrivate Yard
- Style: RanchSplit Foyer
- Other Structures: EnclosedRear PorchScreened
- Parking: AttachedConcreteDrivewayGarageParking spaces: 2
- Roofing: Architectural Shingle
- General: BrickVinyl SidingOneConcrete Perimeter
- Originating MLS: maris2
- School District: Crystal City 47
- County: Jefferson
- Zoning: 10-9.0-32.0-4-002-057
- Utilities: Electricity ConnectedSewer ConnectedWater ConnectedAmeren
- Water: Public
- Sewer: Public Sewer
- Source: maris2
- Ownership: Private
This listing courtesy of Coldwell Banker Realty - Gundaker
Monthly Payment
- Principal & Interest $
- Property Taxes $
- Home Insurance $
- VA Funding Fee $

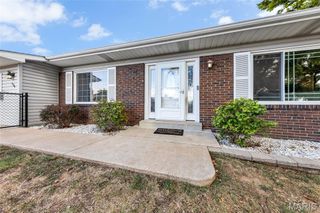
 New - 3 days ago