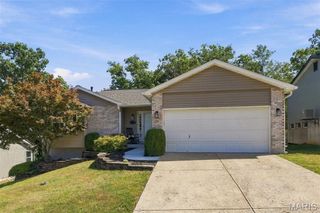
1223 Austin Drive, Herculaneum, MO 63048
- 4 beds |
- 3 baths |
- 2,122 sqft
 Single-Family Home
  Built in 2017
  9,148sqft lot
 3 car garage
  $155/sqft
  Listed 7 days ago
Property Description
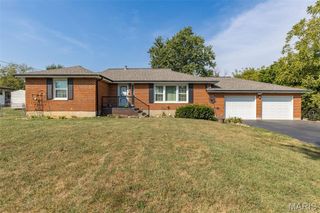
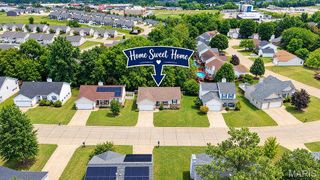
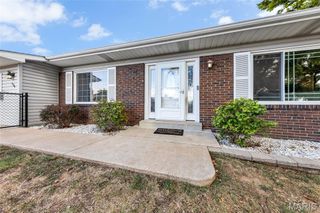
Welcome home! This beautiful, newer built home sits on a spacious corner lot backing to common ground and offers access to the subdivision pool, playground, and tennis/basketball courts. Enter to an inviting open floor plan featuring engineered hardwood floors, cathedral ceilings, and a spacious great room perfect for entertaining family and friends. The kitchen includes granite countertops, a center island, and an open dining and breakfast area. The main floor primary suite features a walk-in closet and private bath with a soaking tub, separate shower with clear glass surround, and ceramic tile flooring. Two additional bedrooms, a bath, convenient main-floor laundry room with storage and a three car garage complete the main level. The partially finished lower level offers a fourth bedroom and full bathroom, creating ideal private accommodations for overnight guests. Did I mention the covered deck overlooking the fully fenced in private backyard?
- Listing Status:
- Active
- Date Added:
- September 18, 2026
- Data Last Updated:
- September 26, 2026 at 6:16AM
- Listing Office:
- Sansone Residential Collective LLC : 314-556-2200
- MLS ID:
- 26059555

- Style: Ranch
- Pool: Outdoor Pool
- General: Brick VeneerStone VeneerVinyl SidingOne
- HOA Amenities: Basketball CourtPlaygroundPoolOtherPool425.0Annually
- Originating MLS: maris2
- School District: Dunklin R-V
- County: Jefferson
- Zoning: 11-7.0-25.0-0-000-405
- Utilities: Electricity ConnectedSewer ConnectedSingle Phase
- Water: Public
- Sewer: Public Sewer
- Source: maris2
- Ownership: Private
This listing courtesy of Sansone Residential Collective LLC
Monthly Payment
- Principal & Interest $
- Property Taxes $
- Home Insurance $
- VA Funding Fee $

 New - 3 days ago