1505 US Highway 61, Festus, MO 63028
- 3 beds |
- 3 baths |
- 2,366 sqft
 Single-Family Home
  Built in 1955
  0.46acre lot
 2 car garage
  $125/sqft
  Listed 8 days ago
Property Description
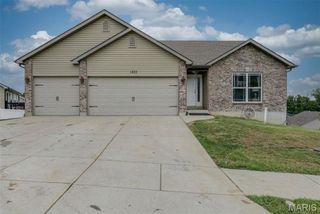
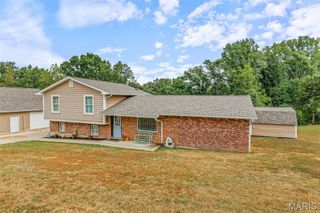
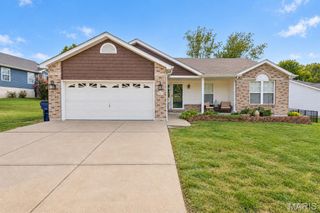
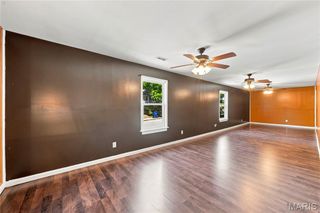
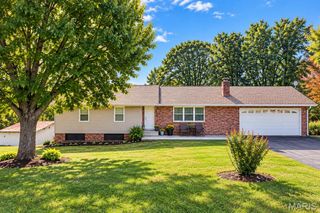
Welcome home to this beautifully maintained 3-bedroom, 3-full-bath predominantly brick ranch nestled on a nearly half-acre level lot! From the moment you arrive, you’ll appreciate the long, sweeping driveway with abundant parking, oversized 2-car garage, and inviting curb appeal. Inside, natural light fills the home, highlighting a thoughtful blend of updates and comfortable living spaces. Recent improvements include newer windows, roof, A/C, sliding glass door, and luxury vinyl plank flooring throughout many of the main-level rooms, while the living and dining rooms showcase timeless hardwood flooring. The main-level living room offers a decorative fireplace with a striking stone surround, while the main-floor laundry adds everyday convenience. Both main-level bathrooms feature double-bowl vanities, and the hall bath has been nicely updated with a walk-in shower. The partially finished lower level provides an abundance of additional living space, featuring a huge family room, kitchenette area, full bath, and an additional non-functional fireplace with stone surround and mantle. A walk-up connection directly into the garage makes moving large items into the lower level especially convenient and practical. Step outside from the dining room onto the spacious deck, perfect for relaxing or entertaining. The backyard is fenced and offers plenty of room to enjoy the nearly half-acre lot. With its combination of space, updates, abundant natural light, oversized garage, fenced yard, and convenient access to the interstate and shopping, this home has so much to offer. Put this one on your must-see list!
- Listing Status:
- Active
- Date Added:
- September 17, 2026
- Data Last Updated:
- September 26, 2026 at 6:16AM
- Listing Office:
- Coldwell Banker Realty - Gundaker : 314-849-2880
- MLS ID:
- 26057999

- Style: RanchTraditional
- Other Structures: DeckPatio
- Roofing: Architectural Shingle
- General: BrickBrick VeneerOneConcrete Perimeter
- Road/Access: Asphalt
- Originating MLS: maris2
- School District: Jefferson Co. R-VII
- County: Jefferson
- Zoning: 19-4.0-18.0-0-0-005-004
- Fencing: Chain Link
- Utilities: Electricity ConnectedNatural Gas ConnectedWater ConnectedSingle Phase
- Water: Public
- Sewer: Septic Tank
- Source: maris2
- Ownership: Private
This listing courtesy of Coldwell Banker Realty - Gundaker
Monthly Payment
- Principal & Interest $
- Property Taxes $
- Home Insurance $
- VA Funding Fee $