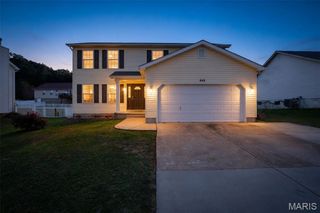
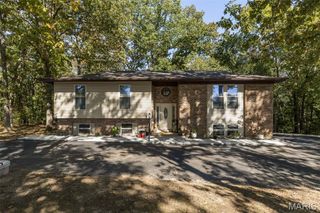
207 Gran Vista, Festus, MO 63028
- 4 beds |
- 3 baths |
- 2,457 sqft
 Single-Family Home
 Built in 2003
 10,019sqft lot
 2 car garage
 $142/sqft
 Listed 2 months ago
Property Description
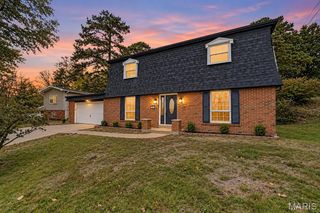
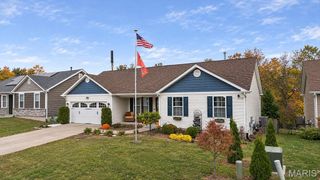
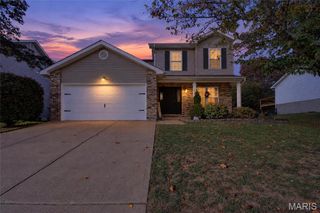
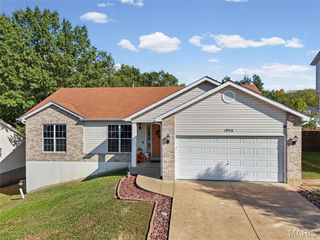
Two homes in one! Built by Tinnin Homes, this ranch combines quality craftsmanship, flexible living space, and a beautiful setting on one of the subdivision’s premier lots. Offering 4 bedrooms, 3 full baths, approximately 2,561 sq. ft. of living space, and a 2-car garage, this home is designed to accommodate a variety of lifestyles. The main level features a welcoming great room with a fireplace and abundant natural light, along with an updated kitchen that blends style and functionality. The beautifully finished lower level offers wonderful possibilities for multigenerational living, extended family, or guests. A spacious family room provides plenty of room for movie nights, games, and gatherings, while the additional living space creates a comfortable retreat. Step outside to a backyard made for entertaining! Enjoy the covered patio, lush landscaping, and private setting—perfect for relaxing or hosting family and friends. Major updates include a roof installed in 2015, HVAC in 2025, and a water heater in 2025. Conveniently located near everything Festus has to offer, including City Park, walking trails, fishing, recreation, concerts in the park, Twin City Days, and the Firecracker Festival. Quality construction, a desirable lot, and versatile living space make this home a must-see!
- Listing Status:
- Active
- Date Added:
- September 5, 2026
- Data Last Updated:
- November 10, 2026 at 5:16PM
- Listing Office:
- Coldwell Banker Realty - Gundaker : 636-931-2211
- MLS ID:
- 26057542

- General: Fire PitGardenWater Garden
- Style: CraftsmanPatioRanchTraditional
- Other Structures: Front PorchRear PorchCovered
- Parking: AttachedConcreteDrivewayGarageGarage Door OpenerGarage Faces FrontOn StreetParking spaces: 2
- Roofing: Architectural Shingle
- Windows: ScreensStorm Window(s)Tilt-In Windows
- General: BrickVinyl SidingOneConcrete Perimeter
- HOA Amenities: Common GroundCommon Area Maintenance75.0Annually
- Originating MLS: maris2
- School District: Festus R-VI
- County: Jefferson
- Zoning: 11-7.0-35.0-0-000-009.25
- Fencing: FencedFullPrivacyVinyl
- Utilities: Electricity ConnectedSewer ConnectedWater ConnectedAmeren
- Water: Public
- Sewer: Public Sewer
- Source: maris2
- Ownership: Private
This listing courtesy of Coldwell Banker Realty - Gundaker
Monthly Payment
- Principal & Interest $
- Property Taxes $
- Home Insurance $
- VA Funding Fee $