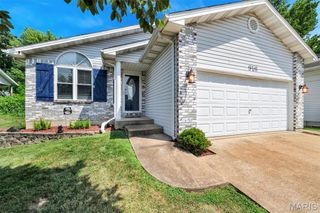
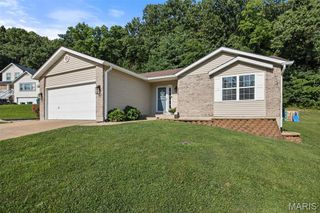
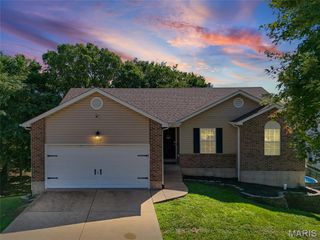
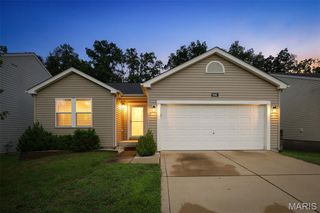
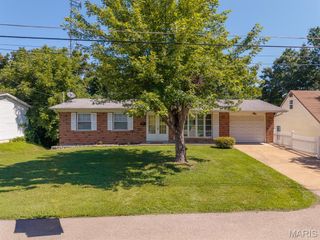
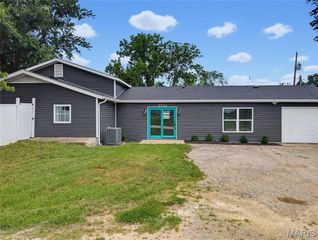
1107 Crystal Heights Road, Crystal City, MO 63019
- 3 beds |
- 3 baths |
- 2,157 sqft
 Single-Family Home
  Built in 1953
  0.3acre lot
 2 car garage
  $146/sqft
  Listed 1 month ago
Property Description
Welcome home to this beautifully updated 2-story brick charmer offering timeless character, modern updates, and incredible curb appeal! Nestled on a spacious, level lot, this 3-bedroom, 2.5-bath home features over 2,100 sq. ft. of living space with gorgeous hardwood floors, detailed woodwork, and an inviting floor plan. The large living room showcases a stunning fireplace and flows seamlessly into the formal dining room, perfect for entertaining. The updated kitchen offers custom cabinetry, stainless steel appliances, ample counter space, and abundant natural light. Upstairs, you'll find generously sized bedrooms, including a spacious primary suite retreat with a cinderalla tub from the 1950s and original to the house. The partially finished walk-out lower level provides additional living space with a second fireplace, family room, full bath, and plenty of storage options. Recent updates and stylish finishes throughout create a move-in-ready home you'll love. Step outside and enjoy the expansive covered front porch, rear covered deck, and fully fenced backyard—ideal for relaxing, entertaining, pets, or play. The oversized detached garage/workshop, carport, and extended driveway provide exceptional parking and storage opportunities. Conveniently located near schools, parks, shopping, dining, and commuter routes, this home combines small-town charm with everyday convenience. If you've been searching for character, space, and outdoor living all in one package, this is the one!
- Listing Status:
- Pending
- Date Added:
- June 27, 2026
- Data Last Updated:
- August 12, 2026 at 12:19AM
- Listing Office:
- Wright Living Real Estate, LLC : 636-638-2220
- MLS ID:
- 26039867

- General: Custom CabinetrySeparate Dining
- Appliances: Stainless Steel Appliance(s)DishwasherMicrowaveElectric OvenElectric RangeGas Water Heater
- Basement: BathroomPartially FinishedFullWalk-Out Access
- Flooring: HardwoodTile
- A/C: Ceiling Fan(s)Central AirElectric
- Heating: Forced AirNatural Gas
- Fireplace: Family RoomGasLiving RoomFireplaceFireplaces: 2
- Style: Traditional
- Parking: Additional ParkingDetachedOversizedStorageWorkshop in GarageParking spaces: 3
- General: Brick VeneerTwo
- Originating MLS: maris2
- School District: Crystal City 47
- County: Jefferson
- Zoning: RIDGE VUE LOT 910-9.0-32.0-4-002-097.02
- Utilities: Electricity ConnectedSewer ConnectedWater ConnectedAmeren
- Water: Public
- Sewer: Public Sewer
- Source: maris2
This listing courtesy of Wright Living Real Estate, LLC
Monthly Payment
- Principal & Interest $
- Property Taxes $
- Home Insurance $
- VA Funding Fee $