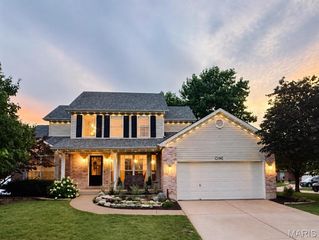
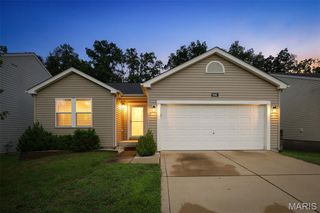
203 Richmond Drive, Crystal City, MO 63019
- 4 beds |
- 3 baths |
- 2,047 sqft
 Single-Family Home
  Built in 2003
  8,276sqft lot
 2 car garage
  $166/sqft
  Listed 1 month ago
Property Description
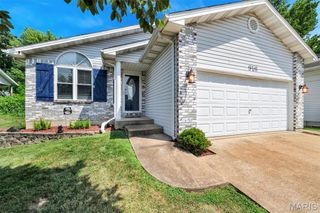
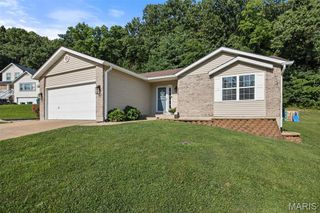
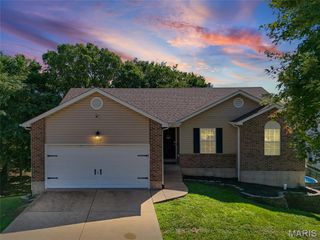
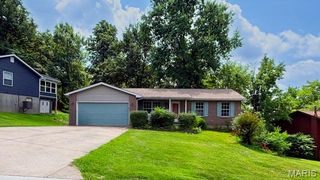
CHECK BACK FOR PHOTOS ON SATURDAY! This beautifully maintained 4-bedroom, 3.5-bath home in the desirable Williamsburg Subdivision is ready to impress! From the moment you arrive, you'll notice the pride of ownership throughout. The heart of the home is the beautifully updated eat-in kitchen, featuring abundant cabinet space, a large walk-in pantry, ceramic tile flooring, and a drinking water filtration system for added convenience. The spacious great room offers rich wood flooring and a cozy brick fireplace for those cold winter nights. Enjoy the convenience of main-floor laundry and a half bath, while upstairs you'll find generously sized bedrooms complete with custom closet organizers. The finished walkout basement is the perfect extension of your living space, featuring a spacious recreation room with built-in surround sound speakers, an additional bedroom, and a full bath with a custom tile shower—ideal for guests, entertaining, or a private retreat. Step outside to your maintenance-free deck overlooking the vinyl-fenced backyard, creating the perfect outdoor space for relaxing or hosting family and friends. Additional updates and features include a newer roof, newer water heater, storage shed, iron deck railing, ceramic tile in all bathrooms, white doors and trim, and behind-the-wall wiring installation.
- Listing Status:
- Pending
- Date Added:
- July 23, 2026
- Data Last Updated:
- August 12, 2026 at 12:19AM
- Listing Office:
- Berkshire Hathaway HomeServices Select Properties : 314-714-1100
- MLS ID:
- 26043761

- General: Ceiling Fan(s)Granite CountersHigh Speed InternetKitchen IslandKitchen/Dining Room ComboSound SystemWalk-In Pantry
- Appliances: DishwasherIce MakerMicrowaveElectric OvenBuilt-In Electric RangeElectric Water Heater
- Laundry: In KitchenMain Level
- Basement: 8 ft + PourBathroomEgress WindowFinishedWalk-Out Access
- Flooring: CarpetCeramic TileLuxury Vinyl
- A/C: Ceiling Fan(s)Electric
- Heating: ElectricForced Air
- Fireplace: Blower FanCirculatingGreat RoomFireplaceFireplaces: 1
- Style: Traditional
- Other Structures: Second ResidenceShed(s)Deck
- Parking: AttachedDriveway
- Roofing: Architectural Shingle
- Windows: Bay Window(s)Tilt-In WindowsWindow Treatments
- General: Brick VeneerFrameVinyl SidingTwoBrick/Mortar
- Road/Access: City Street
- Originating MLS: maris2
- School District: Crystal City 47
- County: Jefferson
- Zoning: 10-9.0-32.0-3-001-016.73
- Fencing: Back YardFenced
- Utilities: Cable ConnectedElectricity ConnectedNatural Gas AvailableSewer ConnectedWater AvailableAmeren
- Water: Public
- Sewer: Public Sewer
- Source: maris2
- Ownership: Private
This listing courtesy of Berkshire Hathaway HomeServices Select Properties
Monthly Payment
- Principal & Interest $
- Property Taxes $
- Home Insurance $
- VA Funding Fee $