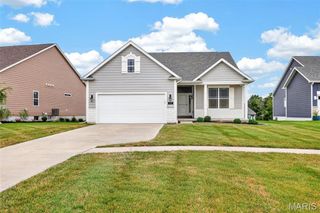
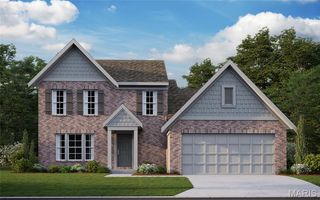
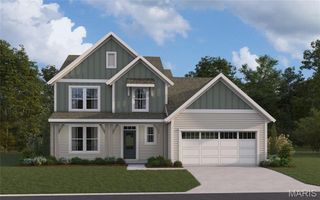
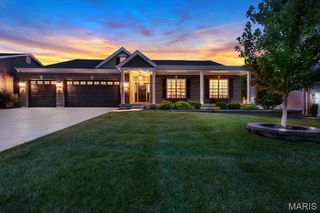
126 Haven Ridge Court, Dardenne Prairie, MO 63368
- 3 beds |
- 3 baths |
- 2,440 sqft
 Single-Family Home
  Built in 2022
  8,673sqft lot
 3 car garage
  $286/sqft
  Listed 7 days ago
Property Description
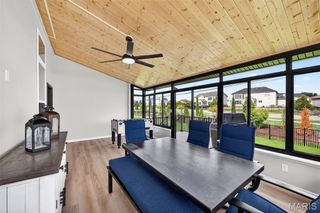
Don't miss your opportunity to own one of the largest villas in the community! This exceptional home stands out with its rare second-story bonus suite, offering the perfect space for guests, extended family, or a private retreat. Step inside to an open-concept floor plan designed for both comfort and entertaining. The spacious living room features a cozy gas fireplace and flows seamlessly into the bright eat-in kitchen. Just off the main living area, you'll find a generous home office, ideal for working from home or creating a flexible living space. The main-floor primary suite is a true retreat, complete with private access to the covered patio, a custom walk-in closet, and a luxurious en-suite bath. All bedroom closets are custom from St. Louis Closet Company. Main-floor laundry adds everyday convenience. Upstairs, you'll discover an expansive bonus living area, an additional bedroom, and a full bath—perfect for guests or multi-generational living. Outside, enjoy a fenced backyard, a covered patio, and an oversized three-car garage. Low HOA fees include irrigation, ;awn mowing and additional community amenities, making maintenance easy and affordable. With its spacious layout, premium features, and one-of-a-kind floor plan, this villa is truly one of the finest homes in the neighborhood. Schedule your private showing today!
- Listing Status:
- Active
- Date Added:
- August 6, 2026
- Data Last Updated:
- August 11, 2026 at 7:19PM
- Listing Office:
- Nettwork Global : 636-614-5132
- MLS ID:
- 26049586

- General: Awning(s)
- Style: Modern
- General: Board & Batten SidingBrickHardiPlank TypeVertical SidingOne and One HalfConcrete Perimeter
- HOA Amenities: Maintenance GroundsMaintenance Parking/RoadsCommon Area MaintenanceSnow Removal200.0Monthly
- Originating MLS: maris2
- School District: Francis Howell R-III
- County: St. Charles
- Zoning: 3-157D-D231-00-0014.0000000
- Fencing: Fenced
- Utilities: Cable AvailableElectricity ConnectedSewer ConnectedWater ConnectedAmeren
- Water: Public
- Sewer: Public Sewer
- Source: maris2
This listing courtesy of Nettwork Global
Monthly Payment
- Principal & Interest $
- Property Taxes $
- Home Insurance $
- VA Funding Fee $

 New - 3 days ago