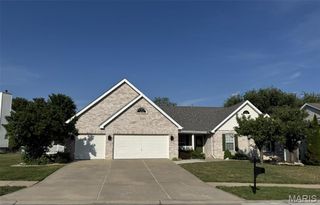
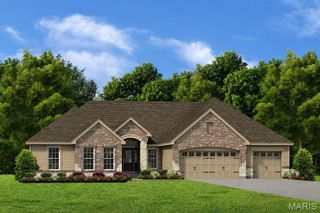
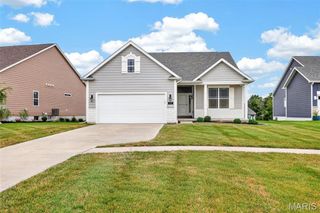
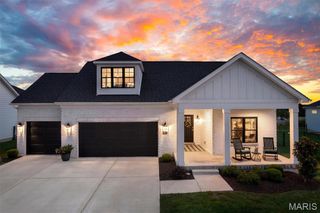
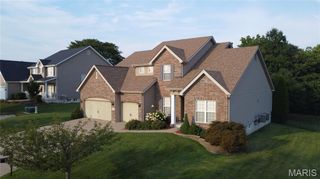
115 Hannahs Mill Drive, Lake St Louis, MO 63367
- 4 beds |
- 3 baths |
- 2,778 sqft
 Single-Family Home
  Built in 2020
  0.26acre lot
 3 car garage
  $252/sqft
  Listed 12 days ago
Property Description
Welcome home to this exceptional semi-custom atrium ranch where timeless design, quality craftsmanship, and luxurious finishes come together to create a home you'll fall in love with from the moment you step inside. The spacious 4-bedroom, 2.5-bath home offers an ideal floor plan for both everyday living and entertaining. The chef inspired kitchen is truly the heart of the home, featuring an oversized center island, gorgeous granite countertops, 42-inch custom cabinetry, double oven, stainless steel appliances-perfect for hosting family and friends. The luxurious primary suite includes a spa-like bath featuring dual vanities, a walk-in shower, a separate soaking tub, and an oversized walk-in closet. Three additional generously sized bedrooms provide plenty of space for family, guests, or a home office. Step outside the double sliding doors to enjoy the oversized composite deck with stairs overlooking a peaceful tree-lined backyard. Additional highlights include; 9-foot ceilings, gas fireplace, wrought-iron balusters, large wall of windows, Irrigation system and oversized garage. The walk-out basement offers endless possibilities already equipped with a rough-in for a full bath, it's a perfect blank canvas to create the space you've always wanted. Ideally located just minutes from highway 40/61, this home offers quick access to restaurants, shopping, parks, entertainment, and all the everyday conveniences you could possibly need. Don't miss the opportunity to make this wonderful home your own!
- Listing Status:
- Active
- Date Added:
- July 29, 2026
- Data Last Updated:
- August 11, 2026 at 6:17PM
- Listing Office:
- Worth Clark Realty : 314-222-0065
- MLS ID:
- 26047599

- General: Private Yard
- Style: AtriumRanchTraditional
- Other Structures: CompositeDeck
- Roofing: Architectural Shingle
- Windows: Bay Window(s)Plantation ShuttersTilt-In Windows
- General: Brick VeneerStone VeneerVinyl SidingOne
- HOA Amenities: Association ManagementCommon GroundCommon Area Maintenance350.0Annually
- Originating MLS: maris2
- School District: Wentzville R-IV
- County: St. Charles
- Zoning: 4-0060-C610-00-0008.0000000
- View: Trees/Woods
- Fencing: None
- Utilities: Cable AvailablePhone AvailableAmeren
- Water: Public
- Sewer: Public Sewer
- Source: maris2
This listing courtesy of Worth Clark Realty
Monthly Payment
- Principal & Interest $
- Property Taxes $
- Home Insurance $
- VA Funding Fee $

 New - 3 days ago