2776 Samuel Drive 746A, Dardenne Prairie, MO 63368
- 2 beds |
- 2 baths |
- 1,606 sqft
 Single-Family Home
  Built in 2002
  2,026sqft lot
 2 car garage
  $267/sqft
  Listed 7 days ago
Property Description
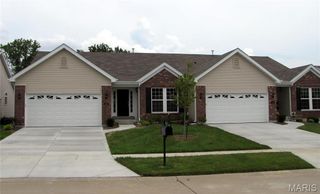
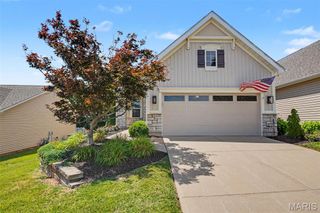
Welcome to this beautifully updated luxury villa in the highly sought-after Villages of Dardenne Campbell, offering a low-maintenance lifestyle in one of Dardenne Prairie’s most desirable communities. Boasting over 1,600 square feet of luxury finished living space, this exceptional end-unit villa features 2 bedrooms, 2 full baths, and a 2-car garage. Designed with both comfort and elegance in mind, the open-concept floor plan showcases engineered hardwood flooring throughout the main areas and soaring vaulted ceilings in the Living Room, creating a bright and inviting atmosphere. Bay windows enhance the kitchen, dining room, dining area, and primary suite, filling the home with natural light, while plantation wood shutters provide timeless style and privacy. The beautifully appointed kitchen features professionally painted cabinetry, undermount black matte sink, stainless steel appliances, gas range and a breakfast bar, and a charming breakfast room. Step outside to the newer covered composite deck, a private retreat overlooking mature trees and common ground—perfect for relaxing or entertaining. The spacious primary suite offers a large walk-in closet and a luxurious updated bath with dual vanities, a walk-in shower featuring designer white tile backsplash, and glass shower doors. Additional upgrades include newer faucets and light fixtures throughout, hardwood stairs leading to the lower level, and refinished wrought-iron and wood railings that complement the home's upscale finishes. The walkout lower level features windows and walk out door ready for your personal finishing touches including a full bath rough-in, providing excellent potential for additional living space. Major systems have been updated, including a 2-year-old HVAC system and 2 year-old water heater for added peace of mind. Exterior highlights include a newer aggregate concrete driveway and sidewalk, beautifully landscaped, partial brick front elevation, and an oversized private yard rarely found in villa communities. Ideally located near shopping, dining, parks, walking trails, and the many community events Dardenne Prairie is known for, this move-in-ready villa offers the perfect blend of luxury, convenience, and carefree living. A rare opportunity you won't want to miss!
- Listing Status:
- Active
- Date Added:
- July 21, 2026
- Data Last Updated:
- July 22, 2026 at 4:18PM
- Listing Office:
- Berkshire Hathaway HomeServices Select Properties : 636-720-1100
- MLS ID:
- 26043285

- General: Private YardStorage
- Style: CraftsmanRanch
- Other Structures: ClubhouseGarage(s)CompositeDeckPatioCovered
- Parking: AggregateAttachedDrivewayGarageGarage Door OpenerKitchen Level
- Roofing: Architectural Shingle
- Windows: Aluminum FramesBay Window(s)Plantation ShuttersScreens
- General: Brick VeneerVinyl SidingOneConcrete Perimeter
- Road/Access: Concrete
- HOA Amenities: Association ManagementClubhouseCommon GroundLakePoolTrail(s)ClubhouseMaintenance GroundsMaintenance Parking/RoadsCommon Area MaintenanceExterior MaintenancePoolSnow Removal357.0Monthly
- Originating MLS: maris2
- School District: Ft. Zumwalt R-II
- County: St. Charles
- Zoning: 2-113B-9044-00-746A.0000000
- Fencing: None
- Utilities: Electricity AvailableElectricity ConnectedSewer AvailableSewer ConnectedWater AvailableWater Connected220 Volts
- Water: Public
- Sewer: Public Sewer
- Source: maris2
- Ownership: Private
This listing courtesy of Berkshire Hathaway HomeServices Select Properties
Monthly Payment
- Principal & Interest $
- Property Taxes $
- Home Insurance $
- VA Funding Fee $