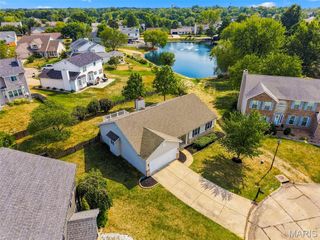
32 Wingtip Court, St Peters, MO 63376
- 3 beds |
- 3 baths |
- 1,422 sqft
 Single-Family Home
  Built in ——
  3,485sqft lot
 2 car garage
  $267/sqft
  Listed 14 days ago
Property Description
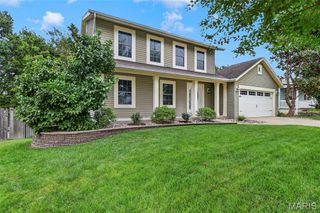
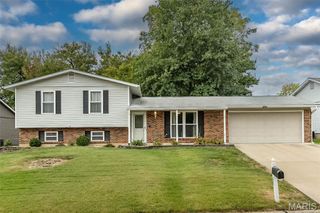
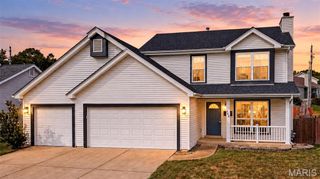
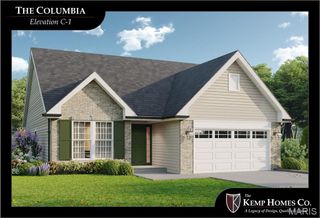
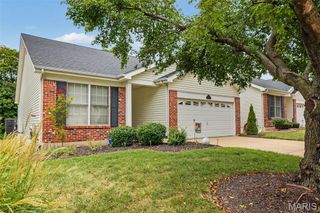
Move In Ready! New construction by Fischer and Frichtel! Charming, 3 bedroom, 2.5 bath, 2 story home in a fantastic St. Peters location. This 1,422 sq ft home from the top selling Cottage Collection by Fischer and Frichtel is open, on-trend and has an added depth, 2 car attached garage. There is excellent curb appeal with brick, shake accent siding, prairie grills in the windows, craftsman style column at the front porch, architectural shingles, carriage style garage door, coach lights, landscape and full sod. Features include 9 foot ceilings and luxury vinyl plank flooring on the main floor, 2 panel doors with lever door hardware, main floor Powder Room with raised height vanity, 42 inch shaker-style cabinets, tile backsplash, soft close feature, roll out shelving, pantry, quartz countertops, stainless steel appliances, gas range, microwave, dishwasher, a large Primary Bedroom with walk in closet, raised height double bowl vanity in the Primary Bath, comfort height commodes, generous sized secondary bedrooms, Low E windows, R 38 ceiling insulation, garage door opener, a 15 x 15 patio and more. The unfinished basement has a rough-in bath and an egress window for an easy future finish if desired. Students will attend desirable Fort Zumwalt schools. Located near the corner of Mexico Rd and Birdie Hills/Salt Lick Rd, residents have easy access to Hwy I-70, shopping, restaurants, parks and exceptional recreation areas. This presents an excellent opportunity to buy new construction in an amazing location!
- Listing Status:
- Active
- Date Added:
- September 11, 2026
- Data Last Updated:
- September 26, 2026 at 3:18AM
- Listing Office:
- Berkshire Hathaway HomeServices Select Properties : 636-720-1100
- MLS ID:
- 26056750

- Style: TraditionalOther
- Other Structures: Front PorchPatio
- Parking: AttachedDrivewayGarageGarage Door OpenerGarage Faces Front
- Roofing: Architectural ShingleComposition
- Windows: Double Pane WindowsInsulated WindowsLow Emissivity WindowsTilt-In Windows
- General: Brick VeneerFrameShake SidingVinyl SidingTwoConcrete Perimeter
- Road/Access: Concrete
- HOA Amenities: Common Area MaintenanceOther500.0Annually
- Originating MLS: maris2
- School District: Ft. Zumwalt R-II
- County: St. Charles
- Utilities: Ameren
- Water: Public
- Sewer: Public Sewer
- Source: maris2
- Ownership: Private
This listing courtesy of Berkshire Hathaway HomeServices Select Properties
Monthly Payment
- Principal & Interest $
- Property Taxes $
- Home Insurance $
- VA Funding Fee $

 New - 8 hours ago