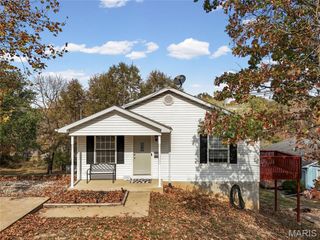
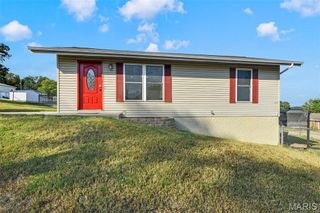
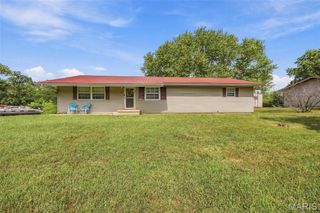
2934 Marathon Drive, De Soto, MO 63020
- 3 beds |
- 2 baths |
- 1,392 sqft
 Single-Family Home
 Built in 2006
 0.34acre lot
 2 car garage
 $165/sqft
 Listed 2 months ago
Property Description
Welcome to 2934 Marathon Drive, a well-maintained 3-bedroom, 2-bath ranch offering approximately 1,392 square feet of comfortable, one-level living in Olympian Village. Inside, you’ll find a functional floor plan with a spacious living area, plenty of natural light, and an inviting kitchen and dining space ideal for everyday living and entertaining. The home also features new carpet and flooring in 2026, giving the interior a fresh, move-in-ready feel. The primary bedroom includes a private bath, while two additional bedrooms offer flexibility for family, guests, or a home office. Several major improvements have already been completed, including HVAC replacement in 2019 and a new roof in 2023. An attached garage provides convenient parking and additional storage, while the spacious yard offers plenty of room for pets, play, gardening, outdoor entertaining, or simply relaxing. Enjoy a more rural residential setting just outside De Soto while still being conveniently located near shopping, dining, schools, and everyday amenities. Occupancy has already been passed, and the property is USDA eligible for qualified buyers, offering another potential financing option for those who qualify. Whether you’re purchasing your first home, looking to downsize into one-level living, or searching for an affordable home with important updates already completed, 2934 Marathon Drive is one you’ll want to see. Schedule your private showing today!
- Listing Status:
- Active
- Date Added:
- September 16, 2026
- Data Last Updated:
- November 11, 2026 at 11:18PM
- Listing Office:
- Main Key Realty LLC : 636-937-7727
- MLS ID:
- 26054992

- Style: Ranch
- Parking: Additional ParkingAttachedDrivewayGarageGarage Door OpenerGravel
- Roofing: Architectural Shingle
- General: Vinyl SidingOne
- HOA Amenities: 0.0
- Originating MLS: maris2
- School District: Desoto 73
- County: Jefferson
- Zoning: 23-2.1-04.0-1-001-012.02
- Utilities: Cable ConnectedElectricity ConnectedPhone AvailableWater ConnectedSingle Phase
- Water: Public
- Sewer: Septic Tank
- Source: maris2
- Ownership: Private
This listing courtesy of Main Key Realty LLC
Monthly Payment
- Principal & Interest $
- Property Taxes $
- Home Insurance $
- VA Funding Fee $