347 Kronos Drive, De Soto, MO 63020
- 3 beds |
- 2 baths |
- 1,440 sqft
 Single-Family Home
 Built in 1972
 0.38acre lot
 1 car garage
 $145/sqft
 Listed 2 months ago
Property Description
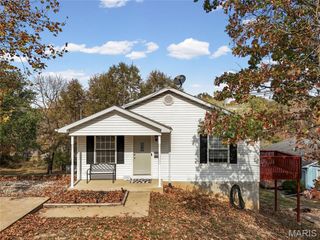
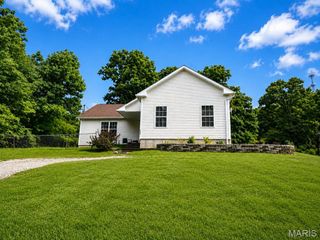
Welcome Home to Olympian Village! Welcome home to this spacious oversized ranch nestled in the heart of Olympian Village! From the moment you step inside, you’ll appreciate the generous space, thoughtful layout, and possibilities this well-maintained home has to offer. The light-filled living room is an entertainer’s dream, featuring an abundance of natural light and plenty of room to gather with family and friends. Continue into the spacious kitchen and dining area, where there’s room for an oversized dining table—perfect for family dinners, holiday gatherings, and making memories. The kitchen offers ample cabinetry for storage along with a convenient breakfast bar. For added convenience, the kitchen provides easy access to the attached garage and laundry area, making everyday living a breeze. Down the hallway, you’ll find two comfortable bedrooms plus a spacious primary suite complete with a full bathroom, providing plenty of room and privacy for everyone. Outside, enjoy the benefits of a corner lot with a nice backyard, complete with a firepit that’s perfect for relaxing evenings, entertaining guests, or enjoying time outdoors. With low-maintenance vinyl siding and a durable metal roof, this home offers both comfort and easy upkeep. There’s space to entertain, room to grow, and so much to love. Come see all this home has to offer and make it your own!
- Listing Status:
- Active
- Date Added:
- September 9, 2026
- Data Last Updated:
- November 12, 2026 at 1:16AM
- Listing Office:
- Exit Elite Realty : 636-464-3222
- MLS ID:
- 26056909

- General: Private Yard
- Style: RanchTraditional
- Parking: AttachedParking spaces: 1
- Roofing: Metal
- General: Vinyl SidingOne
- Originating MLS: maris2
- School District: Desoto 73
- County: Jefferson
- Zoning: 23-2.1-03.0-4-004-034
- Utilities: Electricity AvailableSewer ConnectedWater ConnectedAmeren
- Water: Public
- Sewer: Private Sewer
- Source: maris2
This listing courtesy of Exit Elite Realty
Monthly Payment
- Principal & Interest $
- Property Taxes $
- Home Insurance $
- VA Funding Fee $