309 Pheidippides Place, De Soto, MO 63020
- 3 beds |
- 2 baths |
- 1,368 sqft
 Single-Family Home
 Built in 2026
 —— sqft lot
 2 car garage
 $230/sqft
 Listed 11 days ago
Property Description
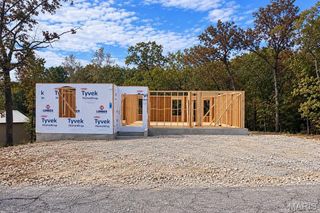
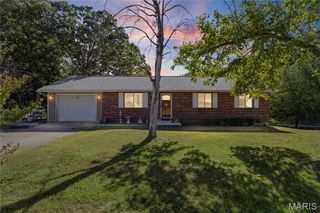
Brand new construction. Beautiful Custom Ranch home coming to life in Olympian Village! Welcome home to this stunning newly constructed 3-bedroom, 2 bath residence, thoughtfully designed with today's buyer in mind. Showcasing a bold exterior with modern black board and batten siding, garage door, gutters, and soffit. Windows are dual colored with a black exterior and a white interior. Warm wood accents, and exceptional appeal, this home offers the perfect combination of style, comfort, and functionality. Step into the entry and be greeted with a beautiful coffered foyer with wooden accents have a seat on the built-in bench and hang up your coat before overlooking the open floorpan with a custom wrought iron horizontal staircase. You'll love the electric fireplace with built in shelving the perfect space to host all of your friends. Then have your breath taken away with a thoughtful design, ideal for both everyday living and entertaining. The spacious living area flows seamlessly into the kitchen and dining spaces, creating a welcoming atmosphere for any gatherings and everyday function. Beautiful sand colored LVP throughout the main living area and the primary bedroom. The thoughtfully designed layout offers comfortable bedrooms, stunning finishes, and quality craftsmanship throughout the entire home. Home will have a 10X10 concrete patio off the back. You'll love the stunning primary suite featuring a 7x5 walk in closet, primary bathroom with beautiful ceramic tile, stand up shower with glass doors and high mounted shower head, Built with attention to detail and contemporary design elements, soon to be move-in-ready home offers all of the benefits of new construction, including modern style, everyday living and low-maintenance living. You'll appreciate the tranquility this property provides. This home just keeps giving, the basement offers an egress window, full roughed in bath, and a concrete safe room just add your door. Entire front and side yards will be sodded. Seed and straw in the backyard. Don't miss your opportunity to own this beautiful brand new home that perfectly blends modern elegance with everyday practicality. Currently Under Construction, Estimated completion will be at the end of November. Photos are AI generated, photos will be update throughout the construction phases. Be in a custom new home by the end on November! Must have a confirmed showing to view property!
- Listing Status:
- Active
- Date Added:
- October 29, 2026
- Data Last Updated:
- November 10, 2026 at 7:18AM
- Listing Office:
- Coldwell Banker Realty - Gundaker : 636-931-2211
- MLS ID:
- 26052607

- General: Awning(s)Lighting
- Style: CraftsmanRanchTraditional
- Other Structures: PorchAwning(s)PatioCovered
- Pool: None
- Parking: ConcreteDrivewayGarageGarage Door OpenerGarage Faces FrontParking spaces: 4
- Roofing: Architectural Shingle
- General: Stone VeneerVertical SidingVinyl SidingOneConcrete Perimeter
- Road/Access: City Street
- Originating MLS: maris2
- School District: Desoto 73
- County: Jefferson
- Zoning: 23-2.1-03.0-2-005-073
- View: Trees/Woods
- Utilities: Electricity ConnectedNatural Gas Not AvailableSewer ConnectedWater ConnectedAmeren
- Water: Public
- Sewer: Public Sewer
- Source: maris2
- Ownership: Private
This listing courtesy of Coldwell Banker Realty - Gundaker
Monthly Payment
- Principal & Interest $
- Property Taxes $
- Home Insurance $
- VA Funding Fee $