317 Pheidippides Place, De Soto, MO 63020
- 3 beds |
- 2 baths |
- 1,268 sqft
 Single-Family Home
 Built in ——
 —— sqft lot
 2 car garage
 $241/sqft
 Listed 11 days ago
Property Description
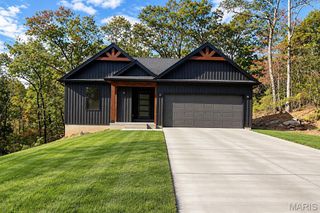
New Construction with Time to Personalize! Thoughtfully designed with today's buyer in mind, this custom ranch home offers the opportunity to add your own style and select finishes that reflect your personal taste. Featuring 3 bedrooms, 2 full baths, and a full basement with an egress window, this new construction home blends modern design with everyday functionality. Enter through the foyer and find two secondary bedrooms and a full bath conveniently located nearby. Continue into the spacious open-concept living area, where the living room flows seamlessly into the kitchen and dining spaces, creating a welcoming atmosphere for everyday living and entertaining. The kitchen is designed with a center island, pantry, and laundry/storage room with convenient access to the attached 2-car garage. The dining area features sliding glass doors overlooking the backyard, while a planned 10' x 10' concrete patio provides additional outdoor entertaining space. The primary suite is thoughtfully designed for comfort and convenience, featuring a 7' x 5' walk-in closet and a private bath with a walk-in shower. Built with attention to detail, this home offers contemporary style, functional living spaces, and the low-maintenance benefits of new construction. The unfinished lower level includes an egress window, rough-in for a full bath, and space for a future safe room, providing excellent potential for expansion, storage, or additional living space. Estimated completion is February 2027. Buyers may have the opportunity to select certain finishes and upgrades depending on builder timelines and stage of construction. Don't miss the opportunity to own a beautiful brand-new home that blends modern elegance, thoughtful design, and everyday practicality in Olympian Village. Must have a confirmed showing to view property! Disclaimer: Standard features, available selections, upgrade options, pricing, and completion timelines are subject to builder specifications, availability, and stage of construction and may change without notice.
- Listing Status:
- Active
- Date Added:
- October 29, 2026
- Data Last Updated:
- November 10, 2026 at 7:18AM
- Listing Office:
- Coldwell Banker Realty - Gundaker : 636-931-2211
- MLS ID:
- 26052612

- Style: CraftsmanRanchTraditional
- Parking: ConcreteDrivewayGarageGarage Door OpenerParking spaces: 4
- Roofing: Architectural Shingle
- General: Vinyl SidingOneConcrete Perimeter
- HOA Amenities: ParkPlayground
- Originating MLS: maris2
- School District: Desoto 73
- County: Jefferson
- Zoning: 23-2.1-03.0-2-005-073.03
- View: ForestTrees/Woods
- Utilities: Electricity ConnectedNatural Gas Not AvailableSewer ConnectedWater ConnectedAmeren
- Water: Public
- Sewer: Public Sewer
- Source: maris2
- Ownership: Private
This listing courtesy of Coldwell Banker Realty - Gundaker
Monthly Payment
- Principal & Interest $
- Property Taxes $
- Home Insurance $
- VA Funding Fee $