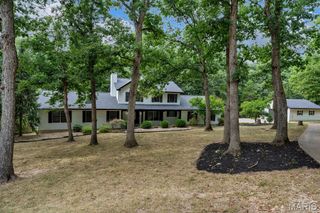
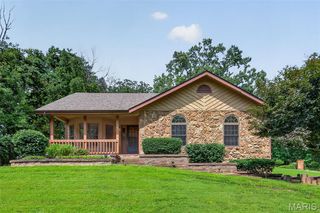
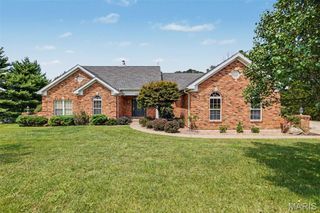
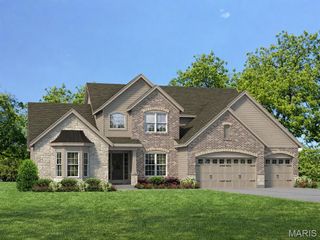
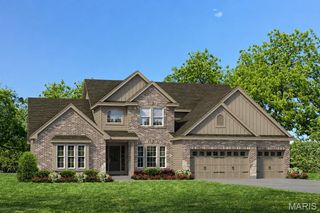
29 Greenview Drive, Defiance, MO 63341
- 4 beds |
- 4 baths |
- 4,025 sqft
 Single-Family Home
  Built in 1987
  9.52acre lot
 2 car garage
  $165/sqft
  Listed 1 month ago
Property Description
Set on 9.5 wooded acres, this meticulously maintained 4 bedroom, 4 bath ranch offers the kind of privacy and quiet that is getting harder to find. No traffic noise, no neighbors looking in, just mature timber, rolling terrain and fabulous views in every season. The property even has its own waterfall. Inside, the spacious great room features a vaulted ceiling, skylights and a wall of windows that fill the space with natural light and pull the views inside. A large brick fireplace with wood burning insert anchors the room. The kitchen offers abundant cabinetry, a planning desk and a dining area, with main floor laundry close by for easy one level living. The vaulted primary suite includes a walk in closet and a private bath with double sink vanity, jetted tub and separate shower. Two additional bedrooms are on the main level, one with its own private bath, and both have been updated. The finished walk out lower level is a true extension of the living space, with luxury vinyl wood flooring, a 4th bedroom, a 4th full bath and a large recreation area that is great for entertaining. Lots of windows and natural light throughout, plus space that offers the potential for a 5th bedroom. A ramp from the garage down to the lower level makes it easy to move four wheelers, lawn tractors and equipment in and out. Outside, a maintenance free composite deck is the place to take it all in, whether that is morning coffee with the woods to yourself or evenings listening to nothing but nature. Ultimate privacy, and still an easy drive to Hwy 40.
- Listing Status:
- Active
- Date Added:
- August 21, 2026
- Data Last Updated:
- September 26, 2026 at 4:18AM
- Listing Office:
- Nettwork Global : 636-614-5132
- MLS ID:
- 26053250

- Style: Ranch
- General: BrickVinyl SidingOneConcrete Perimeter
- HOA Amenities: Maintenance Parking/Roads500.0Annually
- Originating MLS: maris2
- School District: Francis Howell R-III
- County: St. Charles
- Zoning: 3-0071-5665-00-0076.0000000
- View: Trees/Woods
- Utilities: Electricity ConnectedWater ConnectedSingle Phase
- Water: Public
- Sewer: Septic Tank
- Source: maris2
This listing courtesy of Nettwork Global
Monthly Payment
- Principal & Interest $
- Property Taxes $
- Home Insurance $
- VA Funding Fee $