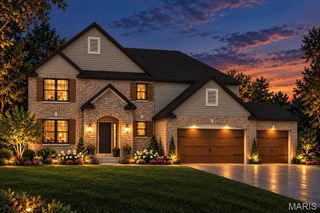
720 Hollow Birch Court, Unincorporated, MO 63385
- 4 beds |
- 3 baths |
- 3,346 sqft
 Single-Family Home
 Built in ——
 —— sqft lot
 3 car garage
 $194/sqft
 Listed 14 days ago
Property Description
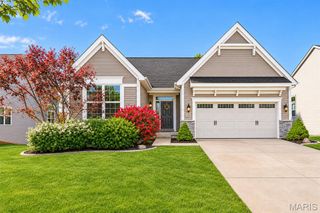
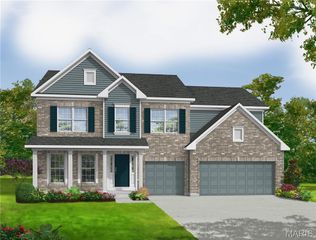
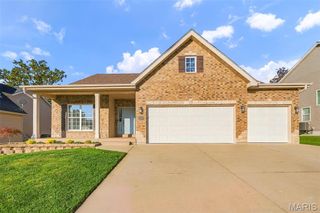
Discover the perfect combination of space, style, and flexibility with the Rainier "F" by Lombardo Homes in the desirable Autumn Hollow community. This impressive 1.5-story home offers over 3300 sq. ft. of thoughtfully designed living space, featuring 4 bedrooms, 2.5 baths, and an open-concept layout ideal for modern living. The main level offers spacious gathering areas, a beautifully designed kitchen with a large center island, abundant cabinetry, and an inviting dining area perfect for entertaining family and friends. The luxurious main-floor owner's suite provides a private retreat with a spacious walk-in closet and well-appointed bath. Upstairs, additional bedrooms and flexible living spaces offer endless possibilities for family, guests, a home office, or recreation. Built with the exceptional quality and craftsmanship that define Lombardo Homes, the Rainier "F" offers an outstanding opportunity to create a home uniquely yours. This home is to be built, allowing buyers the flexibility to customize the floor plan, make structural modifications, and personalize interior finishes and design selections. Whether you're looking to expand living areas, modify the layout, or incorporate custom features, Lombardo Homes can help bring your vision to life. LIST PRICE REFLECTS THE BASE PRICE OF THE RAINIER "F" ELEVATION ONLY. Home site premiums, optional features, upgrades, and customizations are not included in the advertised price and may vary.
- Listing Status:
- Active
- Date Added:
- October 26, 2026
- Data Last Updated:
- November 10, 2026 at 1:18PM
- Listing Office:
- Lombardo Homes of St. Louis, LLC : 636-265-2710
- MLS ID:
- 26068529

- Style: ColonialContemporaryFrench ProvincialRusticTraditional
- Parking: AttachedGarageGarage Door OpenerOversizedParking spaces: 3
- Roofing: Composition
- Windows: Low Emissivity WindowsTilt-In Windows
- General: Brick VeneerStoneVinyl SidingOne
- Road/Access: Concrete
- Originating MLS: maris2
- School District: Wentzville R-IV
- County: St. Charles
- Utilities: Cable Available220 Volts
- Water: Public
- Sewer: Public Sewer
- Source: maris2
This listing courtesy of Lombardo Homes of St. Louis, LLC
Monthly Payment
- Principal & Interest $
- Property Taxes $
- Home Insurance $
- VA Funding Fee $

 New - 3 days ago