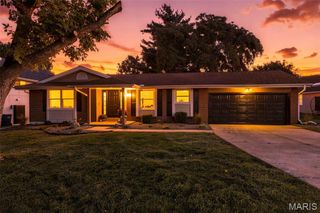
219 Country Vista Drive, Lake St Louis, MO 63367
- 4 beds |
- 3 baths |
- 3,131 sqft
 Single-Family Home
 Built in 2011
 10,019sqft lot
 3 car garage
 $168/sqft
 Listed 11 days ago
Property Description
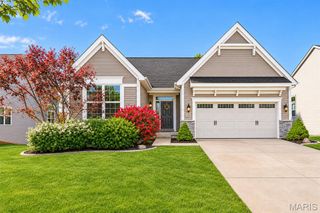
Welcome to this beautifully appointed 4-bedroom, 3-bathroom ranch tucked away on a peaceful cul-de-sac in Lake St. Louis! Thoughtfully designed with an open-concept layout, stylish architectural accents, and picturesque pond views, this home offers the perfect blend of comfort, character, and functionality. Step inside to discover an inviting split-bedroom floor plan, where vaulted ceilings and an abundance of natural light create a bright, airy atmosphere. The living room makes a striking first impression with its floor-to-ceiling fluted wood accent wall framing a gas-log fireplace, creating a sophisticated focal point. The seamless flow between the living room, kitchen, and breakfast room makes everyday living and entertaining effortless. The kitchen beautifully combines style and practicality with granite countertops, stainless steel appliances, under-cabinet lighting, and coordinating fluted wood accents that extend to the center island. Complete with a double-basin sink, electrical outlets, and breakfast bar seating, the island serves as the heart of the home. Just beyond, the sunlit breakfast room opens to a low-maintenance vinyl deck overlooking a tranquil pond, offering a peaceful backdrop for morning coffee or evening gatherings. A separate formal dining room showcases hardwood flooring and an elegant tray ceiling. Retreat to the spacious primary suite, where a decorative wood accent wall, tray ceiling, modern ceiling fan, and large window overlooking the pond create a relaxing escape. Two closets provide generous storage, including a 6' x 6' walk-in closet with a sliding barn door and built-in organizers. The ensuite bathroom features a double vanity, separate shower, jetted soaking tub, linen closet, and an expansive glass-block window that fills the space with natural light. Two additional main-level bedrooms offer luxury vinyl plank flooring and spacious closets, while the full hall bathroom features glass shower doors, decorative wallpaper, and a stylish vessel sink. The finished lower level welcomes you with distinctive wallpaper and wainscoting along the staircase, leading to an expansive recreation room complete with an electric fireplace and dry bar featuring butcher block countertops. Whether hosting game nights or enjoying a cozy movie evening, this versatile space is ready for it all! You'll also find a fourth bedroom with an egress window, an updated full bathroom with a walk-in shower, and two additional bonus rooms ideal for a home office, fitness studio, or hobby space. Two unfinished storage areas, including one with a utility sink, provide exceptional storage flexibility. Additional conveniences include a dedicated laundry room with cabinetry, shelving, and a coat closet, plus an attached three-car garage with storage shelving and an irrigation system. Located in the desirable Wentzville School District, serving Liberty High School, this exceptional ranch combines distinctive finishes, flexible living spaces, and beautiful water views. Don't miss your opportunity to make it yours—schedule your private showing today!
- Listing Status:
- Active
- Date Added:
- October 29, 2026
- Data Last Updated:
- November 10, 2026 at 7:18AM
- Listing Office:
- Keller Williams Realty West : 636-229-8500
- MLS ID:
- 26067383

- General: LightingRain Gutters
- Style: RanchTraditional
- Other Structures: Front PorchDeck
- Parking: ConcreteDrivewayGarageGarage Door OpenerGarage Faces FrontParking spaces: 3
- Roofing: Shingle
- Windows: BlindsDrapesWindow Treatments
- General: BrickConcreteStoneOneConcrete Perimeter
- HOA Amenities: Common Area Maintenance410.0Annually
- Originating MLS: maris2
- School District: Wentzville R-IV
- County: St. Charles
- Zoning: 4-0046-A842-00-0048.0000000
- View: Pond
- Fencing: Back YardWrought Iron
- Utilities: Cable ConnectedElectricity ConnectedNatural Gas ConnectedPhone ConnectedPropane OwnedSewer ConnectedWater ConnectedOther
- Water: Public
- Sewer: Public Sewer
- Source: maris2
This listing courtesy of Keller Williams Realty West
Monthly Payment
- Principal & Interest $
- Property Taxes $
- Home Insurance $
- VA Funding Fee $

 New - 3 days ago