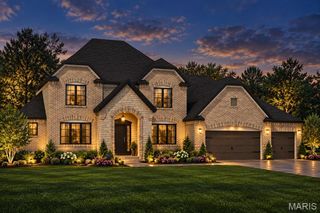
501 Autumn Hollow Drive, Unincorporated, MO 63385
- 4 beds |
- 3 baths |
- 3,394 sqft
 Single-Family Home
 Built in ——
 —— sqft lot
 3 car garage
 $169/sqft
 Listed 14 days ago
Property Description
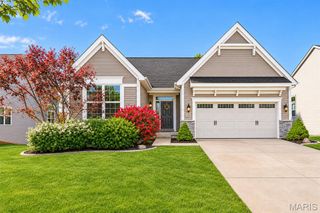
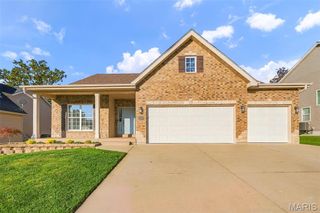
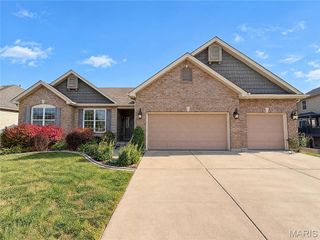
Discover Autumn Hollow, a picturesque community nestled among lush woodlands and expansive open spaces, offering a peaceful retreat with convenient access to premier shopping, dining, entertainment, and recreation. Located within the highly regarded Wentzville School District, including Timberland High School, Autumn Hollow offers the perfect blend of natural beauty and modern convenience. Introducing the Palmetto "H", an impressive two-story home offering over 3,300 sq. ft. of thoughtfully designed living space with 4 bedrooms, 2.5 baths, and a spacious three-car garage. The main level welcomes you with an inviting foyer, private study, and versatile virtual office. An expansive great room flows seamlessly into the kitchen and breakfast nook, creating an ideal setting for both everyday living and entertaining. A convenient family entry with a walk-in closet adds functionality and organization. Upstairs, a spacious loft provides additional flexible living space, while the luxurious primary suite features a private bath and generous walk-in closet. Three additional bedrooms, each with its own walk-in closet, and a conveniently located laundry room complete the second level. THIS IS THE BASE PRICE FOR THE PALMETTO "H". This is an opportunity to personalize your new home from the very beginning! At this stage, buyers have the flexibility to customize virtually every aspect of the home, including structural modifications, floor plan adjustments, interior finishes, and design selections. Whether you envision an expanded living area, a reimagined kitchen, or personalized architectural details, Lombardo Homes can help bring your vision to life. Build a home that's uniquely yours with the exceptional quality, craftsmanship, and flexibility of Lombardo Homes.
- Listing Status:
- Active
- Date Added:
- October 26, 2026
- Data Last Updated:
- November 10, 2026 at 12:18PM
- Listing Office:
- Lombardo Homes of St. Louis, LLC : 636-265-2710
- MLS ID:
- 26068519

- Style: Other
- Parking: AttachedGarageGarage Door OpenerOversizedParking spaces: 3
- Windows: Low Emissivity WindowsTilt-In Windows
- General: Brick VeneerStoneVinyl SidingTwo
- Road/Access: Concrete
- HOA Amenities: Other500.0Annually
- Originating MLS: maris2
- School District: Wentzville R-IV
- County: St. Charles
- Utilities: 220 Volts
- Water: Public
- Sewer: Public Sewer
- Source: maris2
This listing courtesy of Lombardo Homes of St. Louis, LLC
Monthly Payment
- Principal & Interest $
- Property Taxes $
- Home Insurance $
- VA Funding Fee $

 New - 3 days ago