10403 Saint Ives Drive, Dellwood, MO 63136
- 3 beds |
- 2 baths |
- 1,026 sqft
 Single-Family Home
  Built in 1966
  10,119sqft lot
 1 car garage
  $161/sqft
  Listed 5 days ago
Property Description
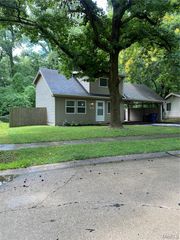
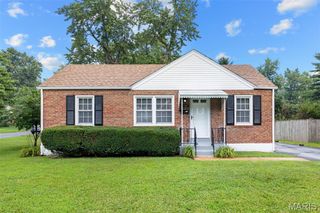
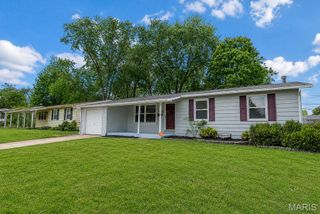
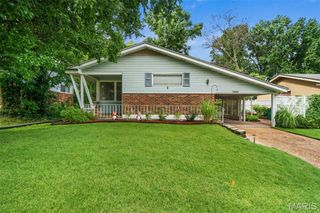
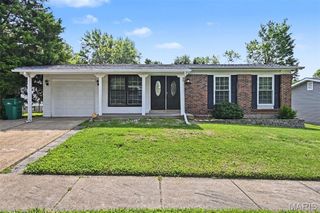
Welcome home! This beautifully updated brick ranch is ready to write its next chapter with you. A new roof offers peace of mind from day one, and the updates carry right on through — from the light-filled living room with rich wood-look flooring to the completely new kitchen, where crisp white shaker cabinets, quartz counters, and stainless appliances make everyday cooking feel like a treat. The adjacent dining space is perfect for morning coffee or hosting family dinners. Down the hall, comfortable bedrooms offer flexible space for family, guests, or a home office, alongside a stylish updated half bath with a bold statement wall and a fully renovated full bath featuring a new vanity, modern fixtures, and fresh tile. The mostly finished lower level adds a spacious bonus living area — ideal for a rec room, home gym, or media space — plus great storage. Set on a generous, tree-shaded lot with mature landscaping and a 1-car garage, this home is warm, welcoming, and truly turn-key. Come see why 10403 St Ives is ready for you to make it your own!
- Listing Status:
- Active
- Date Added:
- July 17, 2026
- Data Last Updated:
- July 22, 2026 at 7:19AM
- Listing Office:
- Magnolia Real Estate : 636-442-0214
- MLS ID:
- 26045688

- General: Lighting
- Style: Ranch
- Other Structures: Patio
- Parking: Driveway
- Roofing: Shingle
- General: ConcreteOne
- Road/Access: City Street
- Originating MLS: maris2
- School District: Riverview Gardens
- County: St. Louis
- Zoning: 10G-14-0038
- View: Neighborhood
- Fencing: None
- Utilities: Cable AvailableElectricity ConnectedNatural Gas ConnectedPhone AvailableWater Connected220 Volts
- Water: Public
- Sewer: Public Sewer
- Source: maris2
- Ownership: Private
This listing courtesy of Magnolia Real Estate
Monthly Payment
- Principal & Interest $
- Property Taxes $
- Home Insurance $
- VA Funding Fee $

 New - 11 hours ago