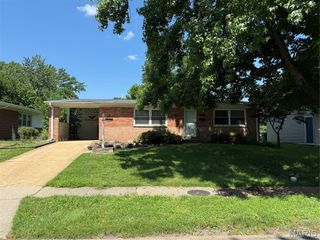
958 Dawnview Drive, Florissant, MO 63031
- 3 beds |
- 2 baths |
- 1,128 sqft
 Single-Family Home
  Built in 1973
  7,540sqft lot
 —— car garage
  $133/sqft
  Listed 1 day ago
Property Description
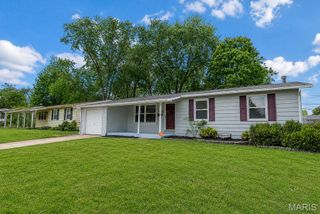
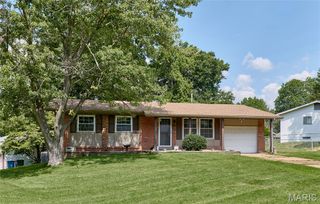
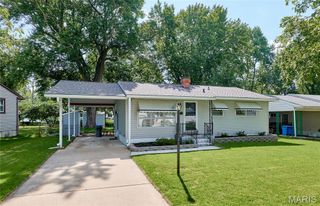
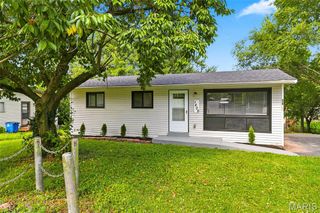
Welcome home to this charming slab home in a quiet, established neighborhood! This spacious two-level home offers comfort, convenience, and a versatile layout perfect for today's lifestyle. The upper-level features three bedrooms with high-quality carpeting and a full bathroom. On the main level, you'll find an open floor plan with a second full bathroom, an updated kitchen with ceramic tile flooring, and all appliances included—gas stove, refrigerator, dishwasher, and built-in microwave. The living room flows into a flexible family room, dining area, game room, or home office/technology space, all with durable luxury vinyl plank flooring. Sliding glass doors lead to your private deck, creating the perfect setting for barbecues, family gatherings, or simply enjoying your morning coffee or tea. The interior has been freshly painted, making this home truly move-in ready. This home is ideal for first-time buyers or those looking to downsize, featuring a convenient no-step entrance for easy accessibility. The oversized backyard offers plenty of room for entertaining, outdoor activities, or even practicing your golf swing. A two-car covered carport provides additional convenience and protection from the elements. For added peace of mind, the seller is offering an AP Home Warranty. Conveniently located near shopping, dining, schools, and major roadways. Don't miss this opportunity! Homes like this don't stay on the market long. Get pre-approved and schedule your private showing today!
- Listing Status:
- Active
- Date Added:
- July 20, 2026
- Data Last Updated:
- July 22, 2026 at 7:19AM
- Listing Office:
- Donna Marie Realty, LLC : 314-550-3133
- MLS ID:
- 26046178

- Style: Ranch
- General: Aluminum SidingVinyl SidingTwo
- Originating MLS: maris2
- School District: Hazelwood
- County: St. Louis
- Zoning: 06J-42-0173
- Fencing: Back YardChain Link
- Utilities: Electricity ConnectedNatural Gas ConnectedAmeren
- Water: Public
- Sewer: Public Sewer
- Source: maris2
This listing courtesy of Donna Marie Realty, LLC
Monthly Payment
- Principal & Interest $
- Property Taxes $
- Home Insurance $
- VA Funding Fee $

 New - 3 days ago