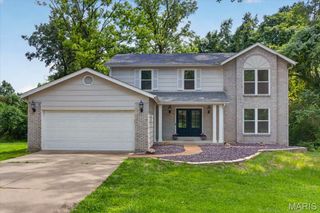
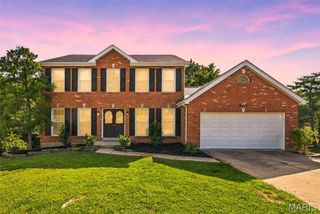
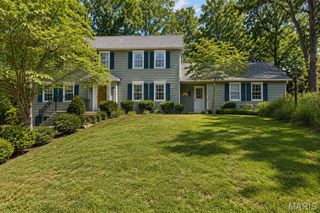
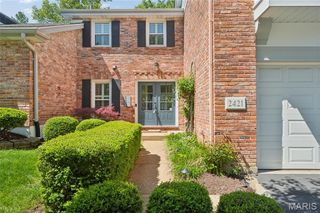
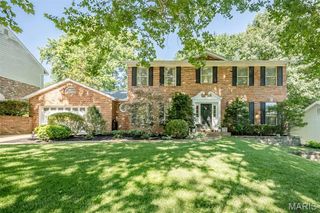
2730 Diamond Ridge Lane, Des Peres, MO 63131
- 4 beds |
- 4 baths
 Single-Family Home
  Built in 1976
  10,302sqft lot
 2 car garage
  $——/sqft
  Listed 1 month ago
Property Description
Beautifully updated and meticulously maintained, this 4-bedroom, 3.5-bath home is where everyday moments become lasting memories. Imagine watching breathtaking sunsets from the second floor, enjoying peaceful mornings in the sunroom as rain falls outside, or gathering around the outdoor wood-burning fireplace with family and friends on cool evenings. The spacious primary suite offers a private retreat, while three additional generously sized bedrooms provide room for everyone to create a space of their own. The inviting family room features a cozy gas fireplace and flows seamlessly into the sunroom overlooking the beautifully landscaped backyard. Outdoor living shines here, with multiple spaces designed for entertaining, game-day gatherings, family dinners, and summer celebrations. The partially finished lower level, completed in 2023, adds even more room to spread out with a bathroom, bar area, and versatile recreation space perfect for movie nights, playtime, or hosting friends. Located in a neighborhood known for its annual Easter egg hunt, summer BBQ, Fourth of July Popsicle Parade, and Halloween festivities, this home offers more than just a place to live, it offers a true sense of community. Families will also appreciate the convenient proximity to Barrett Elementary, making walking or biking to school a part of daily life. Major updates provide peace of mind, including HVAC (2025), roof (2024), gutters (2024), electrical panel (2023), exterior doors (2026), and dishwasher (2026). With thoughtful updates, exceptional indoor-outdoor living, and a location that encourages connection and community, this move-in-ready home is ready for its next chapter.
- Listing Status:
- Pending
- Date Added:
- May 30, 2026
- Data Last Updated:
- July 8, 2026 at 7:19AM
- Listing Office:
- RedKey Realty Leaders : 636-237-6000
- MLS ID:
- 26032118

- Basement: Partially Finished
- A/C: Ceiling Fan(s)Central Air
- Heating: Forced AirNatural Gas
- Fireplace: FireplaceFireplaces: 1
- Style: Traditional
- General: BrickTwo
- HOA Amenities: Common Area Maintenance400.0Annually
- Originating MLS: maris2
- School District: Parkway C-2
- County: St. Louis
- Zoning: 23O-13-0557
- Utilities: Cable AvailableAmeren
- Water: Public
- Sewer: Public Sewer
- Source: maris2
This listing courtesy of RedKey Realty Leaders
Monthly Payment
- Principal & Interest $
- Property Taxes $
- Home Insurance $
- VA Funding Fee $

 New - 1 day ago