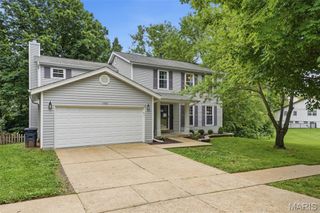
238 Westridge Parc Lane, Ellisville, MO 63021
- 4 beds |
- 3 baths |
- 1,958 sqft
 Single-Family Home
  Built in 1988
  6,098sqft lot
 2 car garage
  $230/sqft
  Listed 1 day ago
Property Description
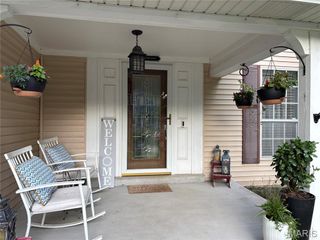
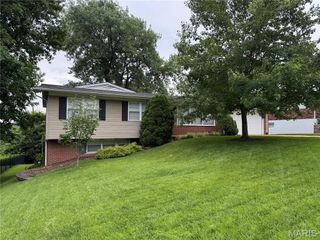
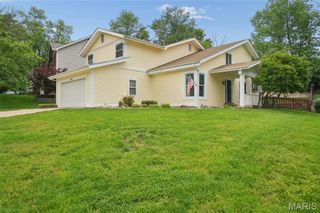
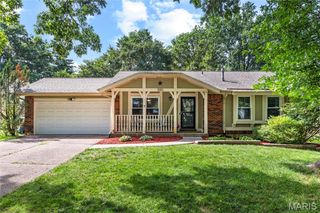
Welcome to 238 Westridge Parc Lane, a spacious 4-bedroom, 2.5-bath home nestled in the desirable Westridge Parc neighborhood and served by the award-winning Rockwood School District. Offering nearly 2,000 square feet above grade plus a partially finished walkout lower level, this home provides the perfect blend of comfortable living, functional space, and outdoor enjoyment. Step inside to find inviting living and dining spaces, a warm and welcoming family room with fireplace, and a thoughtfully designed floor plan ideal for both everyday living and entertaining. The kitchen opens to the breakfast area and overlooks the backyard, creating a bright and connected gathering space. Upstairs, you'll find four generously sized bedrooms, including a spacious primary suite with an en-suite bath and ample closet space. The partially finished walkout lower level offers flexible living space perfect for a recreation room, home office, workout area, or playroom, with additional unfinished space for storage. Outdoor living is a true highlight of this home. Enjoy morning coffee or evening gatherings on the large low-maintenance composite deck overlooking the backyard. The walkout lower level provides easy access to the yard, while the lot offers added privacy with no homes directly behind. Major updates provide peace of mind, including a newer roof and HVAC system, allowing the next owner to focus on making the home their own. Conveniently located near parks, shopping, restaurants, and everyday conveniences, this home offers exceptional value in one of Ellisville's most sought-after neighborhoods.
- Listing Status:
- Active
- Date Added:
- July 8, 2026
- Data Last Updated:
- July 9, 2026 at 6:16PM
- Listing Office:
- Dielmann Sotheby's International Realty : 314-725-0009
- MLS ID:
- 26043250

- Style: Traditional
- Other Structures: Front PorchDeckPatio
- Roofing: Composition
- Windows: Bay Window(s)Insulated Windows
- General: Brick VeneerStone VeneerVinyl SidingTwo
- HOA Amenities: Common GroundCommon Area Maintenance175.0Annually
- Originating MLS: maris2
- School District: Rockwood R-VI
- County: St. Louis
- Zoning: 23S-13-0553
- Utilities: Underground UtilitiesAmeren
- Water: Public
- Sewer: Public Sewer
- Source: maris2
This listing courtesy of Dielmann Sotheby's International Realty
Monthly Payment
- Principal & Interest $
- Property Taxes $
- Home Insurance $
- VA Funding Fee $

 New - 12 hours ago