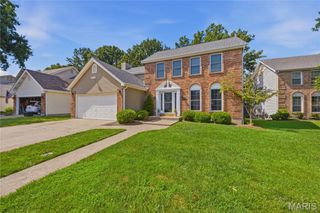
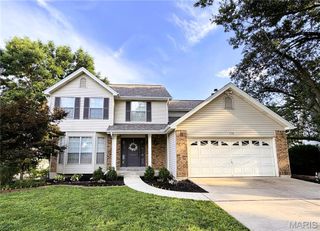
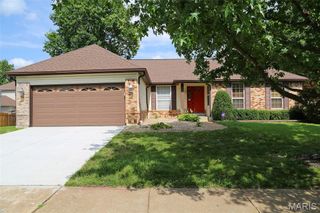
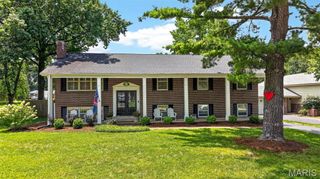
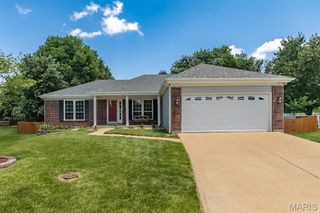
812 Pebblefield Terrace, Manchester, MO 63021
- 4 beds |
- 3 baths |
- 2,327 sqft
 Single-Family Home
  Built in 1979
  7,440sqft lot
 2 car garage
  $215/sqft
  Listed 5 days ago
Property Description
Welcome Home! Spacious Living, Incredible Storage, and a Backyard You'll Love! Located in the highly sought-after Parkway School District, this beautifully maintained 4-bedroom, 2.5-bath home offers the perfect combination of space, comfort, storage, and outdoor living. From the moment you step inside, you'll appreciate the thoughtful updates, generous room sizes, abundant natural light, and features designed for everyday living. The heart of the home is a spacious kitchen featuring a gas cooktop, double ovens, a range hood, and plenty of space for cooking and gathering, flowing seamlessly into the dining and living areas. The large dining room, accented with a classic chair rail, is perfect for holidays, entertaining, or everyday meals. Natural light pours through the large sliding glass doors, creating a bright and inviting living space while providing easy access to the expansive deck overlooking the backyard. Enjoy year-round comfort with a zoned air conditioning system, allowing customized temperature control throughout the home for enhanced comfort and energy efficiency. The primary suite is designed for both comfort and organization, featuring a custom-designed closet system created specifically for the space, along with an updated en-suite bathroom. Storage is truly exceptional throughout the home. Three bedrooms feature walk-in closets, while the oversized second bedroom includes an enormous closet with a custom organization system—perfect for clothing, toys, seasonal décor, or additional storage. Every bedroom offers generous closet space. The second full bathroom has been beautifully renovated within the past three years, offering modern finishes and style. Additional highlights include: Spacious entry closet with built-in shoe storage and plenty of room for coats and everyday essentials. Ceiling fans in select bedrooms. Large laundry room with additional storage. Massive lower-level workshop and storage room with extensive shelving. White shelving in the lower-level office/computer room will remain with the home. Five new windows scheduled for installation on July 22, adding even more value and energy efficiency. Step outside to enjoy one of the home's best features. The backyard backs to common ground, creating additional privacy and a peaceful setting. You'll love the expansive deck, the hard-surface patio off the walkout basement, generous green space for play, the included playset, and the convenient gate providing direct access to the common ground. A large storage shed beneath the deck offers even more room for lawn equipment, tools, bikes, and seasonal items. Offering incredible storage, spacious living areas, a zoned HVAC system, beautifully updated spaces, and a fantastic backyard—all within the highly acclaimed Parkway School District—this home is ready to welcome its next owners. Schedule your showing today and experience everything this exceptional home has to offer! Bonus- Occupancy inspection has passed!!!!
- Listing Status:
- Active
- Date Added:
- July 9, 2026
- Data Last Updated:
- July 9, 2026 at 5:16PM
- Listing Office:
- Hall Way Realty : 314-703-1311
- MLS ID:
- 26040498

- Style: Traditional
- Other Structures: Front PorchDeckPatio
- Parking: AttachedGarageGarage Door OpenerGarage Faces Front
- Roofing: Architectural Shingle
- Windows: BlindsDouble Pane WindowsInsulated WindowsScreensWindow Coverings
- General: Batts InsulationBlown-In InsulationFrameVinyl SidingTwo
- Road/Access: Concrete
- HOA Amenities: Common GroundLakeParkPicnic AreaTrail(s)Maintenance GroundsCommon Area MaintenanceManagement125.0Annually
- Originating MLS: maris2
- School District: Parkway C-2
- County: St. Louis
- Zoning: 24P-53-0957
- Utilities: Cable AvailableElectricity AvailableNatural Gas ConnectedSewer ConnectedUnderground UtilitiesWater AvailableWater ConnectedAmeren
- Water: Public
- Sewer: Public Sewer
- Source: maris2
- Ownership: Private
This listing courtesy of Hall Way Realty
Monthly Payment
- Principal & Interest $
- Property Taxes $
- Home Insurance $
- VA Funding Fee $

 New - 16 minutes ago