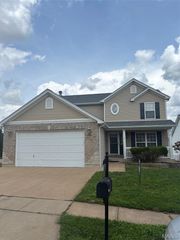
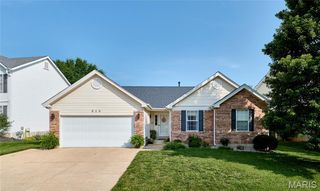
949 Oakmoor Drive, Fenton, MO 63026
- 3 beds |
- 3 baths |
- 2,434 sqft
 Single-Family Home
  Built in 1988
  10,019sqft lot
 2 car garage
  $176/sqft
  Listed 1 day ago
Property Description
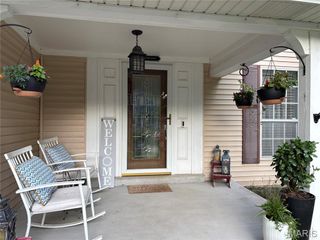
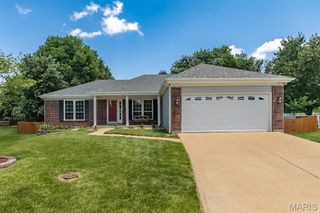
MOVE-IN-READY! 3BR/3BA OPEN CONCEPT RANCH IN SOUGHT-AFTER REMINGTON OAKS! Enter to vaulted ceiling with skylights over the Great Room/Dining Room area. Fireplace in Great Room is flanked by 2 windows that overlook the level fenced backyard that backs to woods. Great Room is open to the large kitchen/breakfast room area. Breakfast bar provides seating for 4. Natural light floods the area from multiple large windows. Laundry/Mud Room just inside the attached garage is adjacent and boasts upper & lower cabinetry that matches the kitchen cabinets. Lovely laminate wood flooring runs throughout the main living areas and down the hall to bedrooms. Primary bedroom with ceiling fan, walk-in closet. & private bath with double sinks, separate shower, & soaking tub with garden window. Two additional bedrooms with ceiling fans. Full hall bath. Walk-out lower level is partially finished with wood laminate flooring. Half bath. Large recreation/family room area with wet bar. Separate office space/sleeping area. Storage room with sliders to backyard & patio. Outside, look for the handy enclosed storage area built into corner of the back of home. In the Remington Oaks subdivision with clubhouse, 3 pools, small fishing lake with walking trail, tennis court, & pickleball court! House has already passed the St Louis County Occupancy Requirements. Quick closing available.
- Listing Status:
- Active
- Date Added:
- July 9, 2026
- Data Last Updated:
- July 9, 2026 at 6:16PM
- Listing Office:
- Coldwell Banker Realty - Gundaker : 314-965-3030
- MLS ID:
- 26037752

- Style: Ranch
- Other Structures: Patio
- Parking: ConcreteDrivewayGarageGarage Door OpenerGarage Faces FrontKitchen LevelOff StreetParking spaces: 2
- Windows: BlindsInsulated WindowsScreensSkylight(s)Tilt-In Windows
- General: BrickVinyl SidingOne
- HOA Amenities: ClubhouseCommon GroundFitness CenterLakeMeeting RoomParty RoomPickleball Court(s)Picnic AreaPoolTennis Court(s)Trail(s)ClubhouseCommon Area MaintenancePool MaintenancePoolRecreational Facilities872.0Annually
- Originating MLS: maris2
- School District: Rockwood R-VI
- County: St. Louis
- Zoning: 29P-51-0257
- Fencing: Back YardFencedGate
- Utilities: Cable AvailableElectricity ConnectedNatural Gas ConnectedSewer ConnectedWater ConnectedAmeren
- Water: Public
- Sewer: Public Sewer
- Source: maris2
- Ownership: Private
This listing courtesy of Coldwell Banker Realty - Gundaker
Monthly Payment
- Principal & Interest $
- Property Taxes $
- Home Insurance $
- VA Funding Fee $

 New - 1 day ago