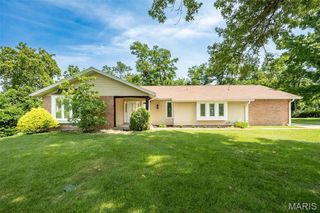
713 Barham Down Drive, Ballwin, MO 63011
- 4 beds |
- 2 baths |
- 2,415 sqft
 Single-Family Home
  Built in 1971
  0.27acre lot
 2 car garage
  $190/sqft
  Listed 1 hour ago
Property Description
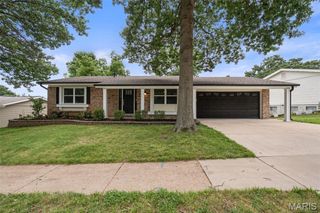
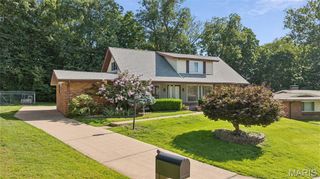
Welcome home to this spacious 4-bedroom, 2-bath ranch offering over 2,400 square feet of comfortable living space in the highly sought-after Parkway School District. Designed for both everyday living and entertaining, the home features a gracious entry foyer, formal living room, separate dining room, and an inviting family room complete with a wood-burning fireplace and wet bar. The updated eat-in kitchen showcases quartz countertops, white appliances, and overlooks the park-like backyard that backs to beautiful common ground. Hardwood flooring extends throughout the main living areas, while the bedrooms offer the comfort of carpet. Large bedrooms, abundant closet space, main floor laundry, and oversized living areas provide a functional layout with room for everyone. Step outside to enjoy the peaceful backyard from the patio, with access from both the kitchen and family room. The rear-entry 2-car garage enhances the home's curb appeal, while the expansive unfinished basement offers exceptional storage and endless possibilities for future living space. A rare combination of size, layout, location, and setting makes this one a home you won't want to miss.
- Listing Status:
- Active
- Date Added:
- July 9, 2026
- Data Last Updated:
- July 9, 2026 at 6:16PM
- Listing Office:
- Keller Williams Realty St. Louis : 314-677-6000
- MLS ID:
- 26024129

- Style: Ranch
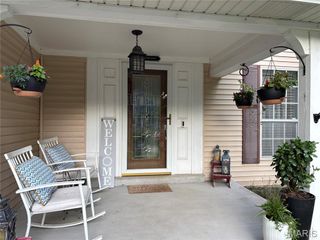
- Other Structures: Front PorchPatio
- Parking: AttachedDrivewayGarageGarage Door OpenerGarage Faces Rear
- Roofing: Architectural Shingle
- General: ConcreteOneConcrete Perimeter
- HOA Amenities: Common GroundCommon Area Maintenance300.0Annually
- Originating MLS: maris2
- School District: Parkway C-2
- County: St. Louis
- Zoning: 21Q-11-0348
- Utilities: Electricity ConnectedNatural Gas ConnectedSewer ConnectedUnderground UtilitiesWater ConnectedAmeren
- Water: Public
- Sewer: Public Sewer
- Source: maris2
- Ownership: Private
This listing courtesy of Keller Williams Realty St. Louis
Monthly Payment
- Principal & Interest $
- Property Taxes $
- Home Insurance $
- VA Funding Fee $

 New - 23 hours ago