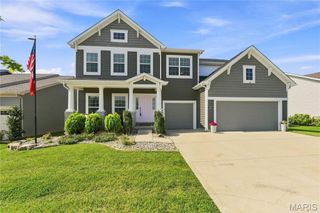
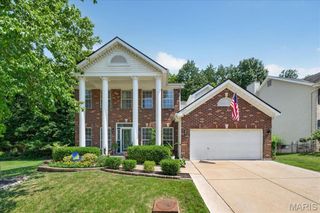
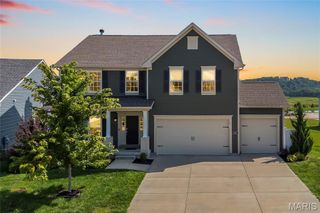
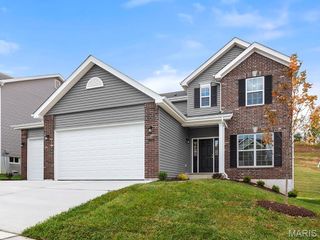
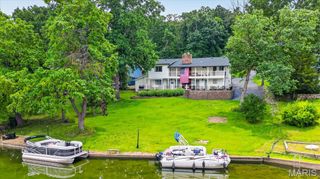
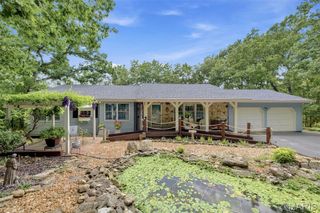
156 Forest Drive, Eureka, MO 63025
- 5 beds |
- 3 baths |
- 3,076 sqft
 Single-Family Home
  Built in 1991
  1acre lot
 4 car garage
  $172/sqft
  Listed 12 days ago
Property Description
Tucked away on a beautiful 1-acre wooded lot, this stunning 1.5-story home is the perfect blend of space, charm, and peaceful living. From the moment you walk in, you'll be greeted by soaring ceilings, an open and airy floor plan, and a wall of windows that fills the home with natural light. The upper-level balcony overlooks the impressive great room, creating a dramatic yet cozy space that's perfect for everyday living and entertaining. Step outside and you'll feel like you've escaped to your own private retreat. Surrounded by mature trees, the backyard is a true oasis featuring an inviting in-ground pool, plenty of space to relax, and the privacy you've been dreaming of. Whether you're hosting summer gatherings or enjoying a quiet morning with coffee, this backyard is something special. The home offers 5 bedrooms, 2 full and 1 half bathrooms, a spacious finished lower level, main-floor laundry, a wood-burning fireplace, oversized 4-car garage, and endless room to spread out. A new microwave has been installed, and the property also features a brand-new septic system, giving the next owner added peace of mind. The property is part of an HOA with annual dues of $405, which includes snow removal and maintenance of the neighborhood roads and parking areas, helping take some of the hassle out of winter weather and upkeep. If you've been searching for a home that offers space, character, privacy, and a backyard that feels like a vacation, 156 Forest Drive is one you won't want to miss!
- Listing Status:
- Active
- Date Added:
- August 7, 2026
- Data Last Updated:
- August 11, 2026 at 10:18PM
- Listing Office:
- Compass Realty Group : 314-347-1658
- MLS ID:
- 26049071

- General: Balcony
- Style: Traditional
- Pool: In Ground
- Parking: Parking spaces: 4
- General: BrickBrick VeneerVinyl SidingTwo
- HOA Amenities: Maintenance Parking/RoadsSnow Removal405.0Annually
- Originating MLS: maris2
- School District: Northwest R-I
- County: Jefferson
- Zoning: 03-9.0-30.0-0-000-077.02
- View: ForestGardenTrees/Woods
- Utilities: Electricity ConnectedNatural Gas ConnectedWater ConnectedAmeren
- Water: Well
- Sewer: Septic Tank
- Source: maris2
This listing courtesy of Compass Realty Group
Monthly Payment
- Principal & Interest $
- Property Taxes $
- Home Insurance $
- VA Funding Fee $