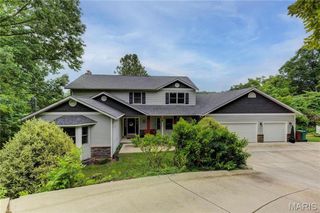
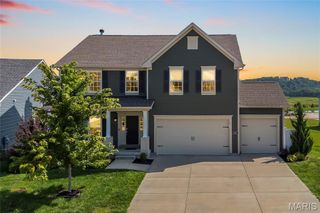
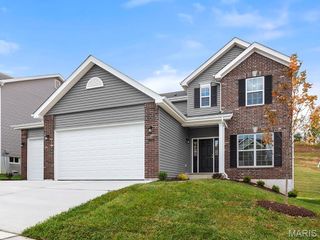
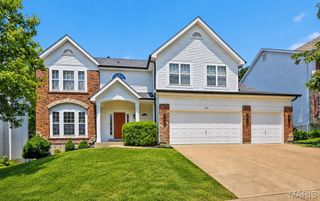
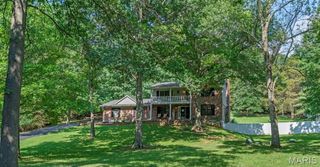
1322 Bloomfield Drive, Eureka, MO 63025
- 4 beds |
- 3 baths |
- 3,301 sqft
 Single-Family Home
  Built in 2021
  0.26acre lot
 3 car garage
  $182/sqft
  Listed 11 days ago
Property Description
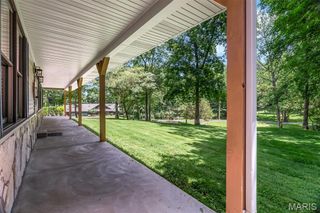
Welcome to 1322 Bloomfield Drive in the heart of Eureka, where timeless style meets modern comfort in the highly sought-after Rockwood School District. This beautifully built Consort-built home in Windswept Farms offers an inviting open floor plan with 9-foot ceilings, elegant crown molding, and a cozy gas fireplace that anchors the spacious living area. The thoughtfully upgraded interior features gorgeous flooring, custom woodwork, a stunning kitchen complete with premium appliances, a walk-in pantry, beautifully reimagined bathrooms, oversized garage, and the convenience of an upstairs laundry room. Every detail has been designed with today's lifestyle in mind. Step outside to your private, fenced backyard complete with a gorgeous gazebo, landscaping, and patio space. Perfect for entertaining, relaxing, or enjoying evenings with family and friends. With convenient access to parks, shopping, dining, and major highways, this home offers the perfect balance of luxury, functionality, and location. Move-in ready and loaded with upgrades, this is one you won't want to miss!
- Listing Status:
- Active
- Date Added:
- August 6, 2026
- Data Last Updated:
- August 11, 2026 at 11:18PM
- Listing Office:
- Coldwell Banker Realty - Gundaker : 314-965-3030
- MLS ID:
- 26049102

- General: Entry Steps/StairsGardenLightingPrivate EntrancePrivate YardStorage
- Style: Colonial
- Parking: Additional ParkingAttachedConcreteCoveredDirect AccessDrivewayEnclosedGarageGarage Door OpenerGarage Faces FrontInside EntranceKitchen LevelLightedOff StreetOn SiteOn StreetOversizedPavedPrivateStorage
- Roofing: Architectural Shingle
- Windows: ENERGY STAR Qualified WindowsInsulated WindowsStorm Window(s)Tilt-In Windows
- General: Vinyl SidingTwoConcrete Perimeter
- Road/Access: County Road
- HOA Amenities: Association ManagementPicnic AreaMaintenance GroundsCommon Area MaintenanceSnow Removal375.0Annually
- Originating MLS: maris2
- School District: Rockwood R-VI
- County: Jefferson
- Zoning: 04-1.0-12.0-0-000-194
- View: City
- Fencing: Back YardVinyl
- Utilities: Cable AvailableElectricity ConnectedNatural Gas ConnectedPhone AvailableSewer ConnectedWater ConnectedAmeren
- Water: Public
- Sewer: Public Sewer
- Source: maris2
- Ownership: Private
This listing courtesy of Coldwell Banker Realty - Gundaker
Monthly Payment
- Principal & Interest $
- Property Taxes $
- Home Insurance $
- VA Funding Fee $