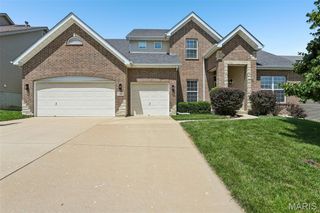
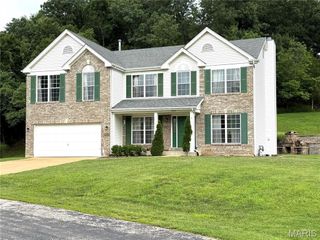
2469 Wild Valley Drive, High Ridge, MO 63049
- 4 beds |
- 4 baths |
- 2,844 sqft
 Single-Family Home
  Built in 1991
  2.01acre lot
 2 car garage
  $175/sqft
  Listed 14 days ago
Property Description
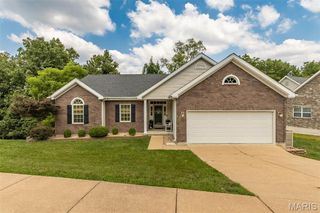
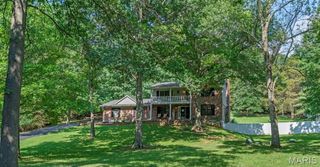
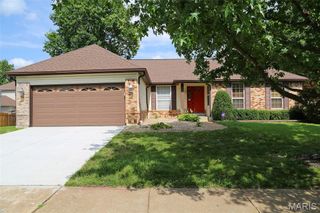
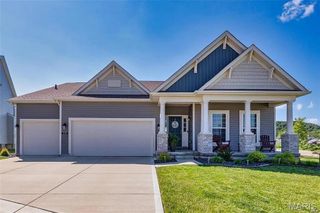
Welcome to 2469 Wild Valley Drive! Meticulously maintained and nestled on approximately 2 beautiful acres, this exceptional ranch offers the perfect blend of comfort, quality, and peaceful surroundings. Step inside to a stunning vaulted living room accented by white oak hardwood floors throughout the main living areas and 3/4" hickory hardwood flooring in all bedrooms. The refreshed kitchen is designed to impress with quartz countertops, soft-close cabinetry, under-cabinet lighting, and a spacious pantry. The primary suite features a beautifully updated bath with radiant-heated floors, a double vanity, and a relaxing retreat feel. A convenient main-floor laundry room includes a built-in desk area and adjoining half bath. The finished lower level boasts 9-foot ceilings, a kitchenette, full bath with fun custom tile finishes, and its own exterior entrance—ideal for guests, multi-generational living, or entertaining. Outside, unwind on the patio while enjoying the surrounding nature, with additional features such as a detached shed, a garage service door, and room to roam on this picturesque property.
- Listing Status:
- Active
- Date Added:
- July 10, 2026
- Data Last Updated:
- July 22, 2026 at 1:18PM
- Listing Office:
- RE/MAX Results : 314-894-8775
- MLS ID:
- 26012602

- General: Storage
- Style: Traditional
- Other Structures: Shed(s)Front PorchPatio
- Parking: Parking spaces: 2
- Roofing: Architectural Shingle
- General: StoneVinyl SidingOne
- HOA Amenities: Common Area MaintenanceSnow Removal500.0Annually
- Originating MLS: maris2
- School District: Northwest R-I
- County: Jefferson
- Zoning: 03-1.0-11.0-3-001-005.36
- View: Trees/Woods
- Utilities: Cable AvailableElectricity ConnectedPhone ConnectedPropaneWater ConnectedAmeren
- Water: Public
- Sewer: Engineered SepticSeptic Tank
- Source: maris2
This listing courtesy of RE/MAX Results
Monthly Payment
- Principal & Interest $
- Property Taxes $
- Home Insurance $
- VA Funding Fee $