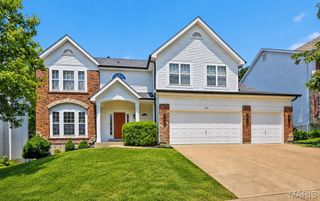
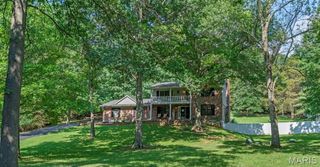
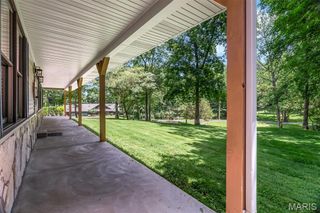
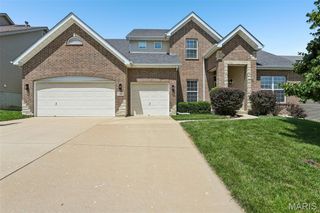
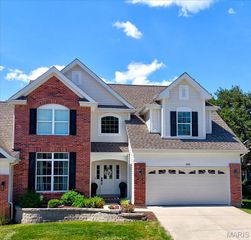
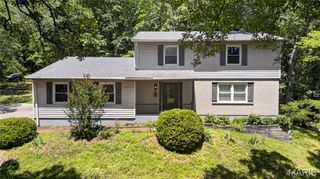
208 Willow Ridge Court, Eureka, MO 63025
- 4 beds |
- 3 baths |
- 3,090 sqft
 Single-Family Home
  Built in 2020
  0.26acre lot
 3 car garage
  $190/sqft
  Listed 20 days ago
Property Description
Better Than New Construction – Fully Finished & Move-In Ready! Skip the build times and out-of-pocket completion costs! This stunning, 6-year-old home offers 3,000+ square feet of beautifully upgraded living space, complete with all the premium finishing touches already done for you—including custom blinds, a full lawn sprinkler system, a fully fenced yard, and landscaping. Main Level Luxury: The open-concept main floor welcomes you with soaring volume ceilings and a seamless flow designed for modern living. At the heart of the home is a spacious chef’s kitchen featuring rich granite countertops, a large center island, and an attached breakfast room. The kitchen flows effortlessly into the formal dining room and a sprawling great room anchored by a cozy gas fireplace. Designed with privacy in mind, the split-bedroom floor plan separates the secondary bedrooms from the primary suite. The luxury master bedroom serves as a private retreat, boasting a double vanity, a separate soaking tub and shower, and an expansive walk-in closet. Two additional main-floor bedrooms and a second full bath complete this level. Finished Lower Level & Entertaining: The professionally finished lower level massively expands your living space, offering a huge family room, a large full bathroom, and a private fourth bedroom with its own generous walk-in closet. The basement comes pre-plumbed with a wet bar rough-in, ready for your custom entertaining setup. A home water softener is also installed. The deep, unfinished section provides excellent storage and is perfectly laid out for a dedicated home gym or a private theater room.
- Listing Status:
- Active
- Date Added:
- July 3, 2026
- Data Last Updated:
- July 22, 2026 at 2:16PM
- Listing Office:
- Max Asset Management : 314-566-5398
- MLS ID:
- 26039892

- Style: RanchTraditional
- General: Brick VeneerVinyl SidingOne
- HOA Amenities: Common Area MaintenanceSnow Removal375.0Annually
- Originating MLS: maris2
- School District: Rockwood R-VI
- County: Jefferson
- Zoning: 04-1.0-12.0-0-000-203
- Utilities: Cable AvailableAmeren
- Water: Public
- Sewer: Public Sewer
- Source: maris2
This listing courtesy of Max Asset Management
Monthly Payment
- Principal & Interest $
- Property Taxes $
- Home Insurance $
- VA Funding Fee $