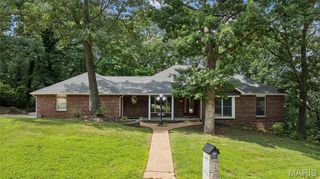
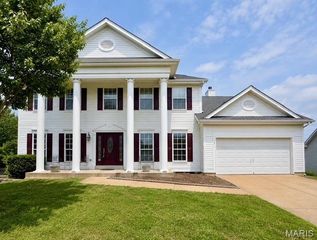
4943 Country Club Drive, Unincorporated, MO 63049
- 4 beds |
- 3 baths |
- 2,912 sqft
 Single-Family Home
  Built in 2003
  0.92acre lot
 2 car garage
  $180/sqft
  Listed 25 days ago
Property Description
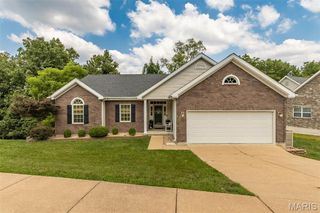
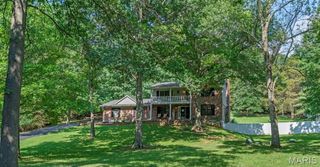
Stunning 4-Bedroom Golf Course Home at 4943 Country Club Drive, High Ridge, MO 63049. Welcome home to this meticulously maintained 2-story gem, perfectly positioned along the 16th fairway of Sugar Creek Golf Course in desirable High Ridge! Built in 2003, this spacious 2,912 sq ft residence sits on a generous 0.92-acre lot and offers the perfect blend of elegance, comfort, and outdoor lifestyle. Step inside to an inviting open-concept main level featuring hardwood floors that flow seamlessly throughout. The formal dining area is ideal for hosting gatherings, while a front office provides a convenient spot for getting work done. The heart of the home is the expansive family room, highlighted by a cozy brick wood-burning fireplace and large window views of the landscaped yard. The upgraded kitchen features granite countertops, 42" cabinetry, a large center island with seating, and stainless steel appliances. Upstairs, discover a massive loft area ideal for hobbies, a playroom, or second family room retreat. The enormous primary suite boasts incredible closet space and a luxurious private bath. Three additional generously sized bedrooms, each with walk-in closets, provide ample room for family or guests. Outside, the expansive .92-acre yard backs to a peaceful tree line, creating a private oasis perfect for unwinding after a round of golf or enjoying Missouri evenings. Located in a golf-centric community near Fenton, this property provides easy access to West County, South County, shopping, dining, and top amenities. Sugar Creek Golf Course offers scenic rolling hills, a public course with strong local reputation, and a welcoming atmosphere for enthusiasts.
- Listing Status:
- Active
- Date Added:
- July 10, 2026
- Data Last Updated:
- July 22, 2026 at 2:16PM
- Listing Office:
- Mark Scheller Real Estate : 636-532-8100
- MLS ID:
- 26000689

- General: CourtyardPermeable Paving
- Style: Traditional
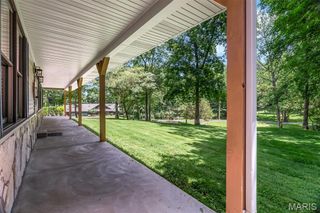
- Other Structures: Front PorchPatio
- Parking: Additional ParkingConcreteParking spaces: 2
- Roofing: Architectural Shingle
- General: BrickVinyl SidingTwoConcrete Perimeter
- Road/Access: None
- HOA Amenities: Association ManagementCommon Area Maintenance600.0Annually
- Originating MLS: maris2
- School District: Northwest R-I
- County: Jefferson
- Zoning: 02-3.0-07.0-3-001-010.63
- View: Trees/Woods
- Fencing: None
- Utilities: Electricity ConnectedNatural Gas ConnectedSewer ConnectedWater ConnectedAmeren
- Water: Public
- Sewer: Public Sewer
- Source: maris2
- Ownership: Private
This listing courtesy of Mark Scheller Real Estate
Monthly Payment
- Principal & Interest $
- Property Taxes $
- Home Insurance $
- VA Funding Fee $