2487 Windswept Farms Drive, Eureka, MO 63025
- 3 beds |
- 3 baths |
- 2,209 sqft
 Single-Family Home
  Built in 2019
  6,098sqft lot
 2 car garage
  $215/sqft
  Listed 1 month ago
Property Description
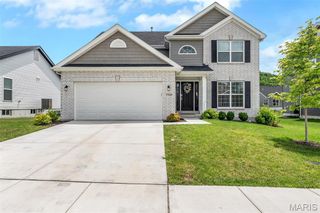
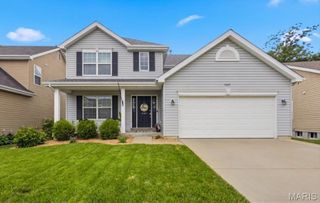
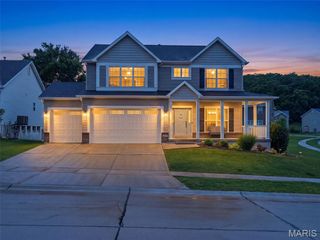
Experience elevated, low-maintenance living in this stunning, move-in ready display home by Fischer & Frichtel, located in the highly desirable Windswept Farms community in Eureka. Set within a 174-acre master-planned neighborhood, residents enjoy resort-style amenities including scenic lakes, a community pavilion, and garden spaces. This detached 1.5-story villa offers 2,209 sq ft of thoughtfully designed living space with an open, airy layout. Impressive curb appeal features brick and vinyl exterior, architectural shingles, carriage-style garage door, coach lighting, professional landscaping, and irrigation system. Inside, you’ll find a sought-after main-floor primary suite, 3 bedrooms, and 2.5 baths. The home is loaded with upgrades including 9’ ceilings, engineered wood flooring, wrought iron stair balusters, and abundant natural light from transom windows. The gourmet kitchen boasts 42” cabinetry with crown molding, soft-close drawers, quartz countertops, tile backsplash, stainless steel appliances, center island with seating, and a wraparound butler’s pantry—perfect for entertaining. The luxurious primary suite features a spacious shower and double-bowl vanity, while upstairs offers generously sized secondary bedrooms and a versatile bonus room. Additional highlights include an oversized garage, patio, water softener, zoned HVAC system, Low-E windows, R-50 insulation, and rough-in bath. Enjoy the perfect blend of comfort, style, and convenience in a vibrant community setting.
- Listing Status:
- Active
- Date Added:
- June 26, 2026
- Data Last Updated:
- July 22, 2026 at 5:16PM
- Listing Office:
- Elevate Realty, LLC : 314-380-0581
- MLS ID:
- 26033853

- Style: Traditional
- General: Brick VeneerConcreteFrameVinyl SidingOne and One Half
- HOA Amenities: Association ManagementCommon Area Maintenance110.0Monthly
- Originating MLS: maris2
- School District: Rockwood R-VI
- County: Jefferson
- Zoning: 04-1.0-12.0-0-000-135
- Utilities: Underground UtilitiesAmeren
- Water: Public
- Sewer: Public Sewer
- Source: maris2
This listing courtesy of Elevate Realty, LLC
Monthly Payment
- Principal & Interest $
- Property Taxes $
- Home Insurance $
- VA Funding Fee $