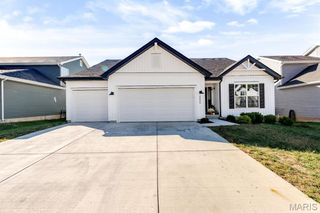
119 Hilltop Trail, Eureka, MO 63025
- 3 beds |
- 3 baths |
- 2,461 sqft
 Single-Family Home
 Built in 1986
 1.28acre lot
 2 car garage
 $193/sqft
 Listed 9 days ago
Property Description
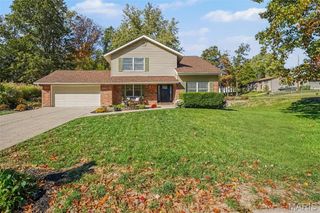
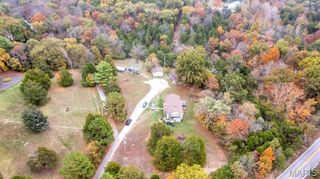
Welcome to 119 Hilltop Trail, a lovingly curated Eureka retreat on 1.28 acres, just minutes from Brookdale Farms, where every detail has been thoughtfully considered. The heart of the home is a stunning renovated kitchen with custom cabinetry, a center island, and a dedicated coffee bar, all finished in exquisite granite, plus a GE Café smart range with induction cooktop and double oven. New flooring flows throughout, and a main-floor laundry with mudroom and pantry makes daily life easy. Upstairs, the primary suite features vaulted ceilings and a walk-in closet. Two more bedrooms are joined by a versatile flex space (originally a 4th bedroom), ideal as a second living room, office, or playroom. There are 2 full baths, a main-floor powder room, and a bath rough-in in the unfinished lower level. The big-ticket items are done: LP SmartSide siding and roof (2022), composite deck and garage door (2023) on the oversized 2-car garage, and dual heat pumps (2022/2018). Move-in ready, with room to grow.
- Listing Status:
- Active
- Date Added:
- November 6, 2026
- Data Last Updated:
- November 10, 2026 at 12:18PM
- Listing Office:
- Real Broker LLC : 573-520-3099
- MLS ID:
- 26069722

- Style: Traditional
- Other Structures: CompositeDeckPatioCovered
- Parking: Parking spaces: 2
- Roofing: Architectural Shingle
- General: BrickHardiPlank TypeTwoConcrete Perimeter
- HOA Amenities: Maintenance GroundsMaintenance Parking/RoadsCommon Area MaintenanceSnow Removal405.0Annually
- Originating MLS: maris2
- School District: Northwest R-I
- County: Jefferson
- Zoning: 03-9.0-30.0-0-000-111
- Utilities: Electricity ConnectedNatural Gas ConnectedSewer Not AvailableWater ConnectedAmeren
- Water: Public
- Sewer: Septic Tank
- Source: maris2
This listing courtesy of Real Broker LLC
Monthly Payment
- Principal & Interest $
- Property Taxes $
- Home Insurance $
- VA Funding Fee $

 New - 3 days ago