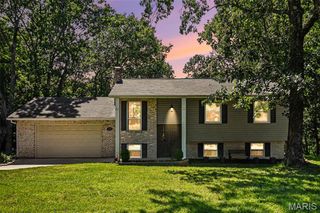
309 Hideaway Hill, Eureka, MO 63025
- 4 beds |
- 3 baths |
- 2,208 sqft
 Single-Family Home
  Built in 1976
  1.7acre lot
 2 car garage
  $190/sqft
  Listed 15 days ago
Property Description
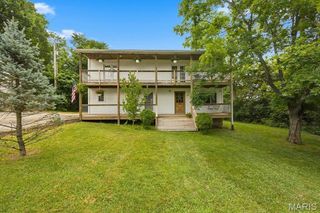
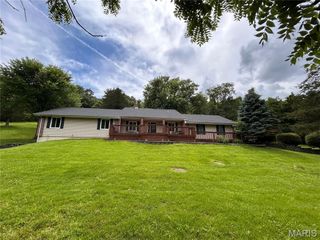
Welcome home to your own retreat in one of the most sought after areas in Eureka! Nestled among mature trees on a picturesque hillside, this beautiful 4-bedroom 2.5 bath home offers the perfect blend of modern updates and peaceful country living. Inside, you'll find thoughtfully designed upgrades throughout that create a warm, inviting atmosphere with a fresh contemporary feel while still embracing the charm of rural life. The spacious floor plan is ideal for both everyday living and entertaining, and the attached two car garage provides added convenience. A standout feature of this property is the incredible outbuilding. A rare find! One side has been transformed into a functional workshop, while the other offers ample covered space to park your camper,RV, boater additional vehicles. If you've been searching for privacy, beautiful surroundings, and a home that combines modern comfort with the serenity of the countryside, all while being just minutes from everything Eureka has to offer, this is the one you have been waiting for.
- Listing Status:
- Pending
- Date Added:
- July 7, 2026
- Data Last Updated:
- July 22, 2026 at 4:18PM
- Listing Office:
- Fox & Riley Real Estate : 636-379-2378
- MLS ID:
- 26040481

- General: Breakfast BarBreakfast RoomCustom CabinetryDining/Living Room ComboEat-in KitchenEntrance FoyerHigh Speed InternetKitchen IslandOpen FloorplanPantrySolid Surface Countertop(s)Special MillworkWalk-In PantryWorkshop/Hobby Area
- Appliances: Stainless Steel Appliance(s)DishwasherDisposalMicrowaveElectric RangeRefrigeratorElectric Water HeaterWater Softener
- Laundry: Lower Level
- Basement: 8 ft + PourExterior EntryFinishedWalk-Out Access
- Flooring: CarpetLuxury Vinyl
- A/C: Central Air
- Heating: ElectricHeat Pump
- Fireplace: CirculatingFamily RoomWood BurningFireplaceFireplaces: 1
- Style: Tudor
- Other Structures: OutbuildingDeck
- Parking: Additional ParkingCircular DrivewayDeckDrive ThroughGarage Door Opener
- Roofing: Architectural Shingle
- General: Brick VeneerShingle SidingVinyl SidingTwo
- HOA Amenities: Association ManagementSnow Removal405.0Annually
- Originating MLS: maris2
- School District: Northwest R-I
- County: Jefferson
- Zoning: 03-9.0-30.0-0-000-026
- View: Trees/Woods
- Utilities: Cable AvailableUnderground Utilities220 VoltsAmeren
- Water: Public
- Sewer: Septic Tank
- Source: maris2
This listing courtesy of Fox & Riley Real Estate
Monthly Payment
- Principal & Interest $
- Property Taxes $
- Home Insurance $
- VA Funding Fee $