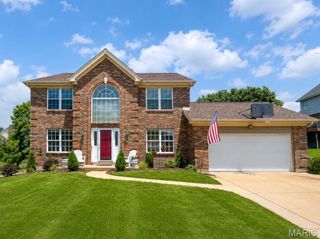
326 Kevin Jon Court, Eureka, MO 63025
- 3 beds |
- 3 baths
 Single-Family Home
  Built in 2020
  0.27acre lot
 3 car garage
  $——/sqft
  Listed 2 months ago
Property Description
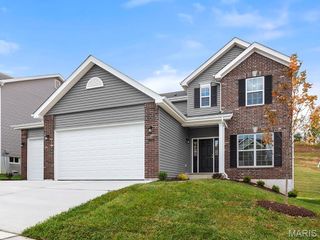
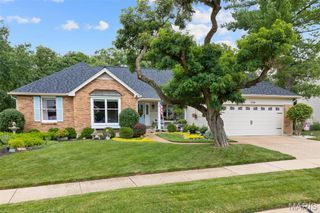
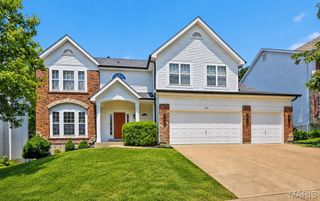
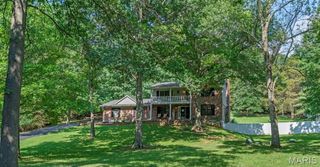
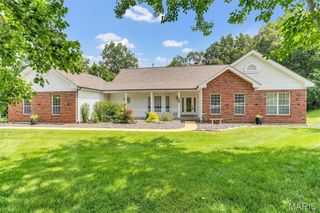
This beautifully maintained ranch home with 3-car garage, impressive curb appeal, and a stunning screened porch is the one you have been waiting for! The stage is set in this popular Brookfield floor plan. Step inside to a dramatic foyer with soaring ceilings, stylish luxury vinyl plank flooring, and an elegant iron-spindle staircase leading to the lower level that is ready for your finishing. The open-concept great room impresses with vaulted ceilings, a gas fireplace, recessed lighting, and a wall of windows flooding the space with natural light and gorgeous wooded views. The gourmet kitchen is a showstopper featuring dark cabinetry, stone counters, tile backsplash, stainless appliances, and a large island with seating for casual dining. A separate formal dining room and eat-in kitchen area offer flexibility for every occasion. The generous primary suite includes plenty of space with wooded views, and a luxurious bath with dual vanities, jacuzzi tub and separate shower. Additional bedrooms, a full bath, half bath, and a well-appointed main-floor laundry with sink and cabinetry complete the package. Step outside to the incredible screened in porch with vaulted ceiling overlooking a deep, private, tree-lined backyard with lower patio. Too much to list - come see it for yourself!
- Listing Status:
- Pending
- Date Added:
- May 22, 2026
- Data Last Updated:
- July 22, 2026 at 5:16PM
- Listing Office:
- Coldwell Banker Realty - Gundaker : 636-394-9300
- MLS ID:
- 26028989

- Basement: Radon MitigationUnfinished
- A/C: Central Air
- Heating: Forced Air
- Fireplace: Family RoomGas LogFireplaceFireplaces: 1
- Style: Ranch
- Parking: Parking spaces: 3
- General: Brick VeneerVinyl SidingOne
- HOA Amenities: Common GroundCommon Area Maintenance450.0Annually
- Originating MLS: maris2
- School District: Rockwood R-VI
- County: St. Louis
- Zoning: 30U-43-0381
- Utilities: Electricity ConnectedNatural Gas ConnectedSewer ConnectedWater ConnectedAmeren
- Water: Public
- Sewer: Public Sewer
- Source: maris2
This listing courtesy of Coldwell Banker Realty - Gundaker
Monthly Payment
- Principal & Interest $
- Property Taxes $
- Home Insurance $
- VA Funding Fee $

 New - 59 minutes ago