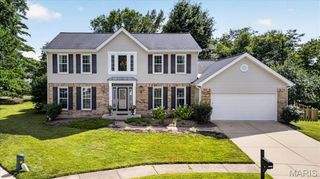
4099 Princeton Ridge Drive, Wildwood, MO 63025
- 3 beds |
- 2 baths |
- 2,647 sqft
 Single-Family Home
  Built in 1993
  1.2acre lot
 3 car garage
  $236/sqft
  Listed 1 hour ago
Property Description
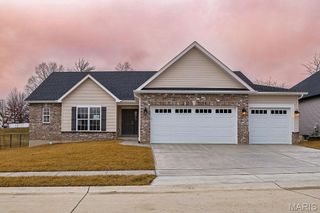
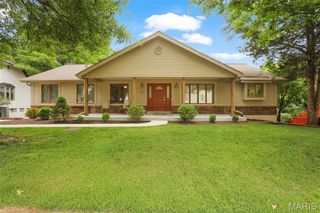
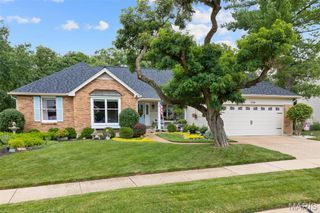
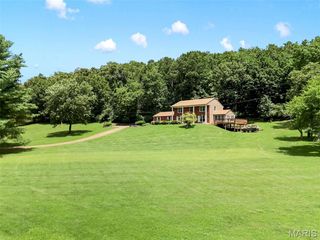
Nestled in the highly sought after Radcliffe Place subdivision... This beautiful 3 bedroom ranch home features a custom 18 x 18 Patriot Four Season room with a swim spa! This Oasis sits on a 1.2 acre lot that features a newer composite tiered deck overlooking the serene woods. Enjoy the fabulous walk-in (year round) swim spa which features 25 jets located off the Primary Suite with a separate entrance from the peaceful back yard. Through the gracious entry foyer, step into the Great Room which boasts beautiful hardwood floors and a soaring fireplace with a wall of windows facing Nature. The over sized 3 car garage has an EV outlet (wall box excluded). Main floor laundry room off garage. MANY fabulous updates already complete include: New architectural shingle roof in 2025. New zoned HVAC in 2023. Water heater in 2019. The kitchen features 2 double pantries, double stainless steel oven (23),refrigerator (21) ceramic tile floor, planning desk and breakfast room leading to newer composite desk in 2021. The spacious primary suite features a large walk-in closet and sliding doors leading to newer swim spa and gorgeous Four Season Room. All bedrooms are generously sized with streaming natural lights. Choice Home warranty policy is in place until 7/2028. Rough-in plumbing already in lower level. This private retreat has been lovingly owned and updated. Radcliffe Place subdivision has a wonderful pool, tennis and pickleball courts. Exceptional home in beautiful Wildwood and top-rated Rockwood school district!
- Listing Status:
- Active
- Date Added:
- July 22, 2026
- Data Last Updated:
- July 22, 2026 at 6:16PM
- Listing Office:
- RE/MAX Results : 636-812-4400
- MLS ID:
- 26046601

- Style: RanchTraditional
- Other Structures: PorchFront PorchDeckPatioCovered
- Parking: AsphaltElectric Vehicle Charging Station(s)GarageGarage Door OpenerGarage Faces SideOversized
- Roofing: Architectural Shingle
- General: Brick VeneerVinyl SidingOne
- HOA Amenities: ClubhouseCommon GroundPickleball Court(s)PoolTennis Court(s)ClubhouseCommon Area MaintenancePool1850.0Annually
- Originating MLS: maris2
- School District: Rockwood R-VI
- County: St. Louis
- Zoning: 26V-12-0053
- View: Trees/Woods
- Utilities: Cable AvailableAmeren
- Water: Public
- Sewer: Lift SystemPublic Sewer
- Source: maris2
- Ownership: Private
This listing courtesy of RE/MAX Results
Monthly Payment
- Principal & Interest $
- Property Taxes $
- Home Insurance $
- VA Funding Fee $