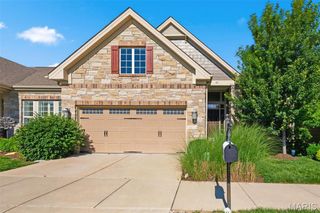
$617,000
510 Old State Road, Ellisville, MO 63021
- 3 beds |
- 3 baths |
- 2,118 sqft
 Single-Family Home
  Built in 2026
  6,970sqft lot
 2 car garage
  $291/sqft
  Listed 2 months ago
Property Description
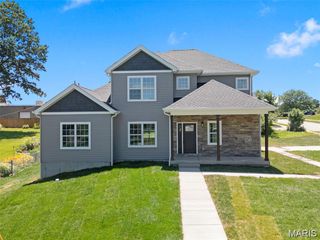
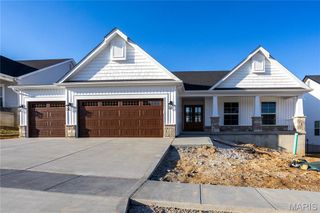
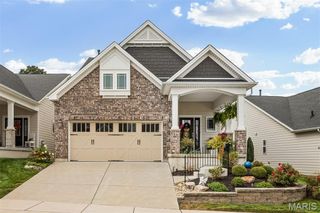
To be built new construction home by Flower and Fendler Homes. Ranch style home with 3 bedrooms, 2 full bathrooms and half bath. Main floor laundry room, walk-in pantry, walk-in closets, open foyer. Vaulted ceiling at the great room, Kitchen and breakfast with 9' main ceilings. Basement can be finished with a Rec room, bedroom and bathroom. Master bathroom has double bowl sink and adult height vanity, with a fiberglass shower and tub. The hall bathroom has a single bowl vanity and a shower/tub firberglass unit. The half bathroom has a single bowl vanity and toilet. Many options available to make it your own.
- Listing Status:
- Active
- Date Added:
- July 15, 2026
- Data Last Updated:
- September 26, 2026 at 4:18AM
- Listing Office:
- The Flower Group : 314-580-5408
- MLS ID:
- 26030206

- Style: CraftsmanRanch
- Other Structures: Front Porch
- Parking: Parking spaces: 2
- Roofing: Architectural Shingle
- General: ConcreteDucts Professionally Air-SealedFrameVinyl SidingOneConcrete PerimeterPermanent
- Road/Access: Private Road
- HOA Amenities: Common GroundMaintenance GroundsMaintenance Parking/Roads600.0Annually
- Originating MLS: maris2
- School District: Rockwood R-VI
- County: St. Louis
- Zoning: 24U620512
- Utilities: Electricity ConnectedNatural Gas ConnectedSewer ConnectedUnderground UtilitiesAmeren
- Water: Public
- Sewer: Public Sewer
- Source: maris2
- Ownership: Owner by Contract
This listing courtesy of The Flower Group
Monthly Payment
$Est. Payment
- Principal & Interest $
- Property Taxes $
- Home Insurance $
- VA Funding Fee $

 New - 2 days ago