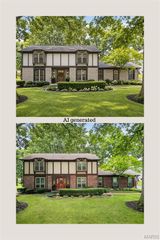
106 Highview Drive, Ballwin, MO 63011
- 4 beds |
- 4 baths |
- 2,380 sqft
 Single-Family Home
  Built in 2025
  0.43acre lot
 2 car garage
  $263/sqft
  Listed 5 days ago
Property Description
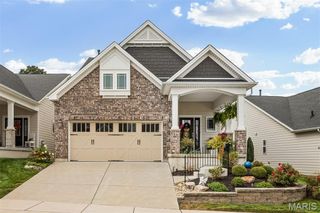
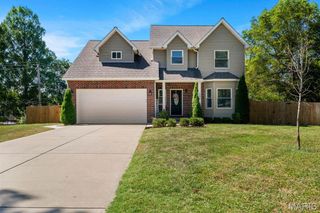
Welcome to this exquisite custom-built 1.5-story home offering over 2,349 SQFT of beautifully designed living space in the highly sought-after Rockwood School District. Situated on a .43-acre corner lot, this home blends modern luxury with everyday comfort. Step inside to soaring 9’ ceilings, warm luxury vinyl plank flooring, and an open layout perfect for entertaining. The chef’s kitchen is the heart of the home, featuring 42" white cabinetry, Quartz countertops, a striking Mocha island, stainless steel appliances, pendulum lighting, and a refrigerator with ice maker. The family room offers a cozy recessed electric fireplace and abundant natural light. The main-level primary suite is a true retreat with a 17x14 bedroom, walk-in closet with custom built-ins, and a spa-inspired bath complete with soaking tub, walk-in shower, and dual vanities. A dining room, guest bath, mud room, and main-floor laundry add convenience. Upstairs, guests will enjoy a private bedroom with full bath, while two additional bedrooms share a beautifully finished hallway bath. Ceramic tile, adult-height vanities, and thoughtful design elevate every space. Outside, relax on the covered porch or entertain on the patio. The side-entry garage includes an EV charging station. Dual-zone HVAC and a full basement provide comfort and future potential. This home is truly move-in ready and designed for modern living.
- Listing Status:
- Active
- Date Added:
- September 21, 2026
- Data Last Updated:
- September 26, 2026 at 1:18AM
- Listing Office:
- EXP Realty, LLC : 866-224-1761
- MLS ID:
- 26060794

- General: LightingPrivate EntrancePrivate YardRain Gutters
- Style: ContemporaryModernTraditional
- Other Structures: Front PorchCovered
- Pool: None
- Parking: Additional ParkingConcreteCoveredDrivewayElectric Vehicle Charging Station(s)GarageGarage Door OpenerGarage Faces SideInside EntranceKitchen LevelLightedParking PadPrivateParking spaces: 4
- Roofing: Architectural Shingle
- Windows: ENERGY STAR Qualified WindowsScreens
- General: Blown-In InsulationConcreteFrameShake SidingTwoConcrete Perimeter
- Originating MLS: maris2
- School District: Rockwood R-VI
- County: St. Louis
- Zoning: 22S-11-0020
- Fencing: Partial
- Utilities: Cable AvailableElectricity ConnectedAmeren
- Water: Public
- Sewer: Public Sewer
- Source: maris2
- Ownership: Private
This listing courtesy of EXP Realty, LLC
Monthly Payment
- Principal & Interest $
- Property Taxes $
- Home Insurance $
- VA Funding Fee $

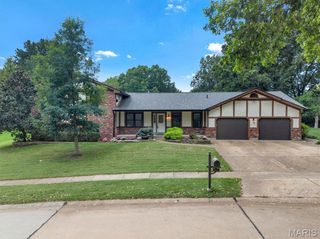
 New - 1 day ago