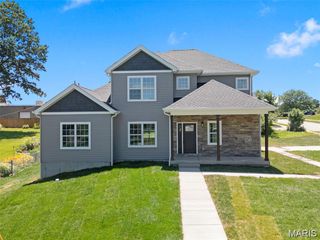
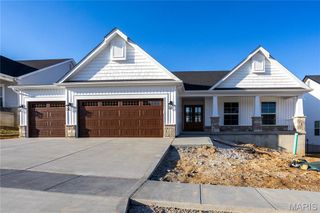
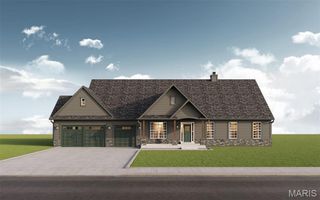
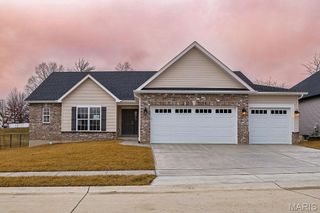
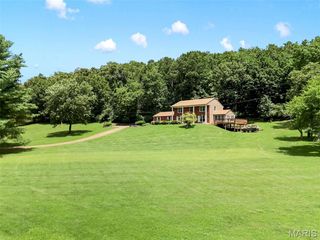
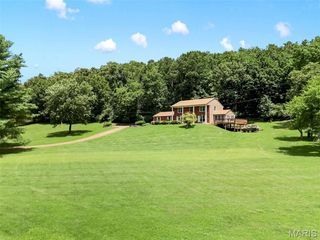
17028 Fire Glow Drive, Wildwood, MO 63011
- 3 beds |
- 3 baths |
- 2,300 sqft
 Single-Family Home
  Built in 2020
  5,462sqft lot
 2 car garage
  $291/sqft
  Listed 2 days ago
Property Description
Experience effortless elegance in this nearly new, detached villa. Designed for a calm and sophisticated lifestyle, this home centers around light, open space, warm neutral tones, and premium finishes throughout, including beautiful wood flooring on the main level. The high-end kitchen is as functional as it is beautiful, featuring Wolf and Cove appliances, quartz surfaces, and warm ambient lighting. Relax in your private main-level suite complete with a luxurious spa bath, or step outside to the screened porch and expanded open deck for peaceful views and outdoor comfort. For added convenience, the main floor also includes the laundry room, guest powder room, and direct access to the 2-car garage. Plantation shutters and modern fixtures create a serene aesthetic across every room. Upstairs, the second level offers two comfortable bedrooms, a full bath, a spacious loft, and a private office space—ideal for working from home or unwinding. Downstairs, the unfinished lower level boasts a 9-foot pour, an egress window, and bath rough-in, providing excellent potential for future expanded living space. Outdoors, professionally installed landscaping with lighting and an irrigation system ensures effortless, low-maintenance living. The home has a monthly fee of $140 and a yearly fee of $840. Located in the top-rated Rockwood School District, this home delivers luxury villa living without sacrificing space or style.
- Listing Status:
- Active
- Date Added:
- September 24, 2026
- Data Last Updated:
- September 26, 2026 at 3:18AM
- Listing Office:
- Coldwell Banker Premier Group : 314-647-0001
- MLS ID:
- 26060948

- Style: ContemporaryTraditional
- Other Structures: CompositeFront PorchDeckRear PorchScreenedCovered
- Parking: Additional ParkingAttachedConcreteGarageGarage Door OpenerGarage Faces FrontGuestKitchen LevelParking spaces: 2
- Roofing: Architectural Shingle
- General: BrickCement SidingOne and One Half
- HOA Amenities: Association ManagementMaintenance GroundsMaintenance Parking/RoadsSnow Removal600.0Monthly
- Originating MLS: maris2
- School District: Rockwood R-VI
- County: St. Louis
- Zoning: 23V-23-1619
- Utilities: Cable ConnectedElectricity ConnectedNatural Gas ConnectedSewer ConnectedUnderground UtilitiesWater ConnectedAmeren
- Water: Public
- Sewer: Public Sewer
- Source: maris2
This listing courtesy of Coldwell Banker Premier Group
Monthly Payment
- Principal & Interest $
- Property Taxes $
- Home Insurance $
- VA Funding Fee $