4095 Princeton Ridge Drive, Eureka, MO 63025
- 4 beds |
- 4 baths |
- 3,370 sqft
 Single-Family Home
 Built in 1993
 1.13acre lot
 3 car garage
 $208/sqft
 Listed 24 days ago
Property Description
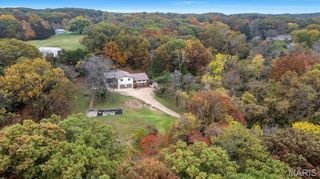
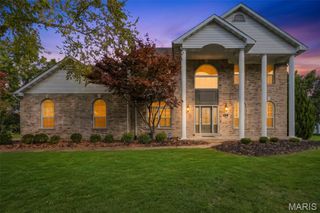
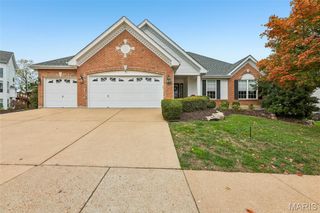
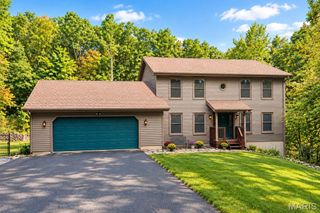
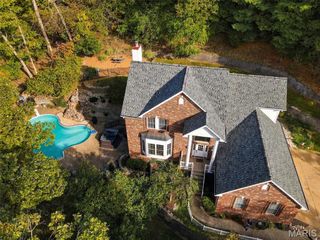
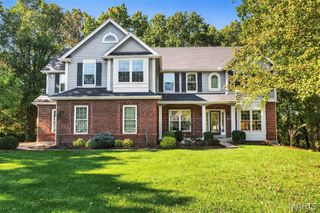
Nestled in the sought-after Radcliffe Place neighborhood in Wildwood, this beautiful home sits on over an acre of wooded grounds, offering a wonderful blend of character, comfort, and privacy. Just inside, fall in love with the unique custom heart of pine wide-plank flooring with reproduction nails featured throughout much of the home. The inviting great room showcases built-in bookcases, a gas fireplace, and an abundance of natural light streaming through bay windows. A separate living room offers the perfect space for a home office, while the spacious dining room with wood flooring is ideal for entertaining. The kitchen features beautiful wood cabinetry, updated appliances, tile flooring, a walk-in pantry, and a center island, all opening to the breakfast room. A sunroom provides a peaceful retreat to enjoy views of the surrounding woods and natural light. A convenient half bath and main-floor laundry complete the main level. Upstairs, the spacious primary suite features wood flooring, a large walk-in closet, and an updated private bath with a double-sink vanity, tumbled marble flooring, soaking tub, and separate shower. Two additional bedrooms share a Jack-and-Jill bathroom, while the fourth bedroom enjoys its own private bath. The walkout lower level offers endless possibilities for future finishing to suit your needs. Additional highlights include an oversized three-car garage (one garage fit sellers bass boat) and numerous updates, including the roof, siding, gutters, downspouts, gutter guards, multiple windows, HVAC, and water heater. Relax outside on the multi-tiered deck overlooking the private, wooded backyard, or entertain on the expansive patio. The spectacular koi pond, surrounded by a picturesque setting, creates a peaceful retreat perfect for unwinding and enjoying the beauty of nature at the end of the day. With its distinctive character, thoughtful updates, and beautiful natural setting, this Wildwood home offers a special opportunity to enjoy space, privacy, and timeless charm in a desirable community.
- Listing Status:
- Active
- Date Added:
- October 21, 2026
- Data Last Updated:
- November 10, 2026 at 1:18PM
- Listing Office:
- Berkshire Hathaway HomeServices Select Properties : 314-714-1100
- MLS ID:
- 26066250

- Style: Traditional
- Other Structures: DeckPatio
- Pool: In GroundOutdoor Pool
- Parking: AttachedGarage Door OpenerGarage Faces SideOff Street
- Roofing: Architectural Shingle
- Windows: Double Pane WindowsInsulated Windows
- General: Brick VeneerVinyl SidingTwoConcrete Perimeter
- Road/Access: Private Road
- HOA Amenities: Common GroundOutside ManagementPoolTennis Court(s)Maintenance Parking/RoadsCommon Area MaintenancePool MaintenancePoolSnow Removal1800.0Annually
- Originating MLS: maris2
- School District: Rockwood R-VI
- County: St. Louis
- Zoning: 26V-14-0051
- View: ForestGardenPondTrees/Woods
- Utilities: Electricity ConnectedNatural Gas ConnectedSewer ConnectedUnderground UtilitiesWater ConnectedAmeren
- Water: Public
- Sewer: Lift SystemPublic Sewer
- Source: maris2
- Ownership: Private
This listing courtesy of Berkshire Hathaway HomeServices Select Properties
Monthly Payment
- Principal & Interest $
- Property Taxes $
- Home Insurance $
- VA Funding Fee $