18337 Acorn Ridge Road, Wildwood, MO 63069
- 3 beds |
- 3 baths |
- 2,706 sqft
 Single-Family Home
 Built in 1976
 6.98acre lot
 —— car garage
 $249/sqft
 Listed 6 days ago
Property Description
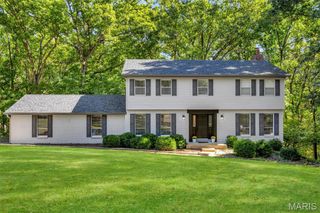
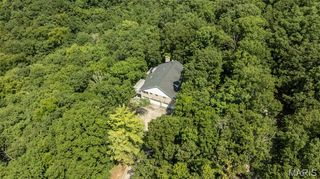
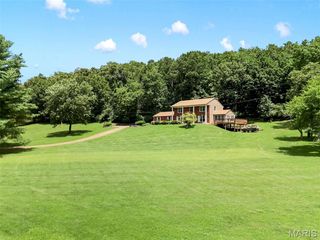
Welcome Home to your private retreat right in the heart of Wildwood and Rockwood Schools. This 3 bedroom and 3 full bath multi-level home sits on 7+/- acres with a pond and a mix of wooded acreage in addition to level, useable ground by the house. On the main level off the spacious front porch you will enter the hallway into the large living room and formal dining room. The updated eat-in kitchen features a double deep stainless sink, beautiful backsplash, pantry and built-in soft close cabinets, in addition to quartz countertops. Upstairs has an updated, double-sink, full bath. 2 additional secondary bedrooms one with a walk-out to a scenic deck and very spacious primary bedroom. The primary bedroom has an updated full bath, walk-in closet and a large sitting room/office with vaulted ceiling and walk-out to a screened porch with an engineered wood deck. In the lower level, there is a massive family room with a full bath, vinyl plank flooring and wood burning fireplace, with access to the large 2-car garage and additional storage. If you've been looking for room to spread out, enjoy privacy, and experience the beauty of country living while remaining convenient to everyday amenities, this property is what you've been looking for.
- Listing Status:
- Active
- Date Added:
- November 6, 2026
- Data Last Updated:
- November 10, 2026 at 1:18PM
- Listing Office:
- STL 1 REALTY : 636-938-3530
- MLS ID:
- 26058608

- General: Fire Pit
- Style: Split Level
- General: ConcreteTwo
- Originating MLS: maris2
- School District: Rockwood R-VI
- County: St. Louis
- Zoning: 26X-51-0034
- Fencing: Partial
- Utilities: Cable AvailableUnderground Utilities440 Volts
- Water: Well
- Sewer: Septic Tank
- Source: maris2
This listing courtesy of STL 1 REALTY
Monthly Payment
- Principal & Interest $
- Property Taxes $
- Home Insurance $
- VA Funding Fee $