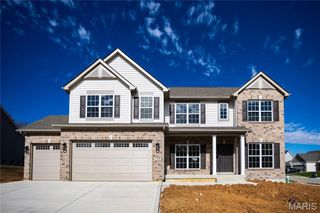
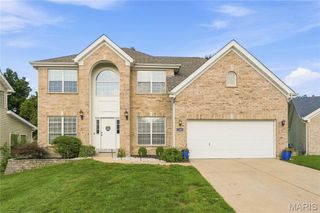
1423 Wills Hollow Road, Wildwood, MO 63038
- 4 beds |
- 4 baths |
- 3,196 sqft
 Single-Family Home
  Built in 1987
  4acre lot
 5 car garage
  $235/sqft
  Listed 18 days ago
Property Description
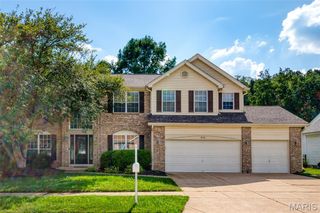
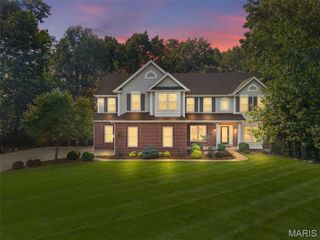
Tucked away on 4 private wooded acres in the highly acclaimed Rockwood School District, this one-of-a-kind property offers breathtaking western sunset views over the Eureka Valley and an incredible opportunity to create your dream home in a setting that's nearly impossible to find. With over 3,200 square feet, 4 bedrooms, 3.5 baths, FIVE CAR GARAGE, and exceptional architectural character, this custom home is ready for its next chapter. Step inside to soaring vaulted ceilings, skylights, expansive windows, a dramatic floor-to-ceiling stone fireplace, and generous living spaces designed for gathering. The updated kitchen features granite countertops, newer stainless steel appliances—including a convection oven—and opens seamlessly to the heart of the home. The renovated primary bath, oversized custom walk-in closet, newer carpet in three bedrooms, 2018 HVAC, and roof replaced approximately three years ago provide an outstanding head start, leaving the next owner free to personalize the remaining spaces to their own style. The expansive walkout lower level with a second fireplace and full bath has been professionally cleaned and sanitized, offering endless possibilities for additional living space, recreation, or entertaining. Outside, four decks, two peaceful koi ponds, and nothing but mature trees create a true private retreat. And for car enthusiasts, hobbyists, or anyone needing extraordinary storage, the incredible 5-car garage offers space for multiple vehicles, a workshop, or your favorite toys. If you've been searching for privacy, acreage, and the chance to make a remarkable home your own, this is an opportunity you won't want to miss. Property is being sold As-Is. Seller will not may for or make any inspections or repairs. Seller is offering 1 year Choice Home Warranty.
- Listing Status:
- Active
- Date Added:
- July 24, 2026
- Data Last Updated:
- August 11, 2026 at 4:16PM
- Listing Office:
- Keller Williams Chesterfield : 636-534-8100
- MLS ID:
- 26046628

- Style: RanchTraditional
- Other Structures: Deck
- Parking: AttachedDrivewayGarageGarage Door OpenerParking spaces: 5
- Windows: Skylight(s)Wood Frames
- General: Brick VeneerVinyl SidingOneConcrete Perimeter
- HOA Amenities: Common Area Maintenance575.0Annually
- Originating MLS: maris2
- School District: Rockwood R-VI
- County: St. Louis
- Zoning: 26U-53-0057
- Utilities: Electricity ConnectedNatural Gas ConnectedUnderground UtilitiesWater ConnectedAmeren
- Water: Well
- Sewer: Septic Tank
- Source: maris2
This listing courtesy of Keller Williams Chesterfield
Monthly Payment
- Principal & Interest $
- Property Taxes $
- Home Insurance $
- VA Funding Fee $