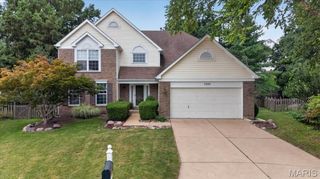
17007 Main Street, Wildwood, MO 63040
- 4 beds |
- 4 baths |
- 2,919 sqft
 Single-Family Home
  Built in 2019
  7,092sqft lot
 2 car garage
  $223/sqft
  Listed 14 days ago
Property Description
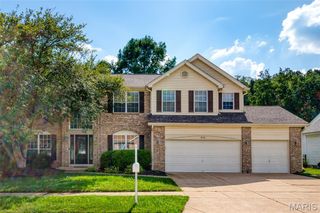
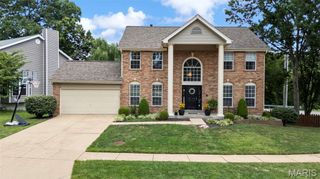
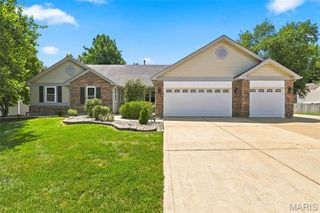
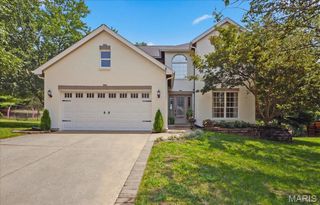
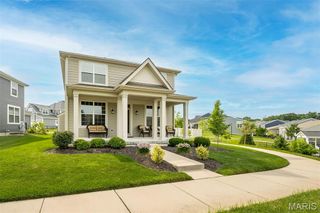
This gorgeous, nearly-new home has every upgrade imaginable and is truly ready for its next owner. This spacious 4-bedroom, 3.5-bath two-story offers the perfect blend of style, comfort, and location — just minutes from everything, with the added bonus of a short stroll to Wildwood Town Center's restaurants, shops, farmers market, trails, and green space. Craftsman-style curb appeal greets you from the moment you arrive, with a welcoming covered front porch and beautifully maintained landscaping setting the tone for what's inside. Step through the door into an open floor plan built for both everyday living and effortless entertaining. High ceilings, rich luxury vinyl plank flooring, a tasteful color palette, and abundant recessed lighting flow throughout the main level. A separate dining room with privacy windows adds extra light and elegance, while the living room centers around a cozy gas fireplace — the perfect spot to unwind. At the heart of the home is a true chef's dream kitchen, featuring crisp white custom cabinetry, a farmhouse sink, upgraded stainless steel appliances, quartz countertops, and a full pantry. The adjoining breakfast room impresses with a custom bar, wine fridge, and overflow cabinetry — ideal for hosting family and friends. A convenient powder room and attached 2-car garage complete the main level. Upstairs, a versatile bonus loft and dedicated laundry room add everyday functionality. Two spacious bedrooms share a full bath, while the sunken primary suite serves as a true owner's retreat. This generously sized sanctuary includes a comfortable sitting area, a spa-like en-suite bath with a double vanity and shower, and an expansive walk-in closet with thoughtful storage and organization. The finished lower level offers a deep pour for extra ceiling height and includes a large recreation room perfect for movie nights, game days, or hosting guests. A 4th bedroom with egress window and full bath make this level ideal for visitors. Ample additional storage rounds out this level. Step outside to a rear patio and large side yard, all situated on a corner lot with plenty of room to build the outdoor living space of your dreams. Beyond the home itself, the location can't be beat. Nestled in the sought-after Main Street Crossing community near Wildwood Town Center, you'll enjoy a walkable lifestyle with easy access to local restaurants, shopping, parks, and community amenities — all while maintaining a peaceful, quieter residential setting. Nearby outdoor spaces include scenic walking trails and parks, offering the perfect balance of convenience and nature.
- Listing Status:
- Active
- Date Added:
- July 27, 2026
- Data Last Updated:
- August 11, 2026 at 2:18PM
- Listing Office:
- Berkshire Hathaway HomeServices Select Properties : 314-775-2050
- MLS ID:
- 26047911

- General: Rain Gutters
- Style: Craftsman
- Other Structures: Front PorchPatioCovered
- Parking: AttachedCoveredGarageGarage Door OpenerGarage Faces RearKitchen LevelParking spaces: 2
- Roofing: Architectural Shingle
- Windows: Insulated WindowsPlantation ShuttersWindow Treatments
- General: Fiber CementTwoConcrete Perimeter
- HOA Amenities: Common GroundCommon Area Maintenance325.0Semi-Annually
- Originating MLS: maris2
- School District: Rockwood R-VI
- County: St. Louis
- Zoning: 23V-21-2021
- View: Neighborhood
- Fencing: None
- Utilities: Cable ConnectedElectricity ConnectedNatural Gas ConnectedSewer ConnectedWater ConnectedAmeren
- Water: Public
- Sewer: Public Sewer
- Source: maris2
- Ownership: Private
This listing courtesy of Berkshire Hathaway HomeServices Select Properties
Monthly Payment
- Principal & Interest $
- Property Taxes $
- Home Insurance $
- VA Funding Fee $