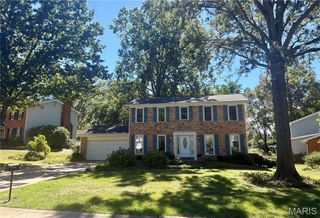
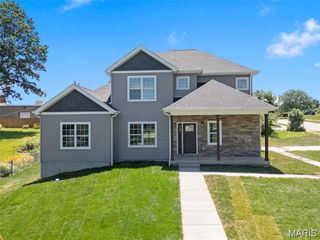
17064 Fire Glow Drive, Wildwood, MO 63011
- 3 beds |
- 3 baths |
- 2,242 sqft
 Single-Family Home
 Built in 2019
 5,162sqft lot
 2 car garage
 $256/sqft
 Listed 24 days ago
Property Description
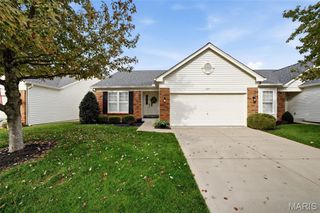
Why wait to build? This move in ready ranch detached villa with a finished LL offers a rare opportunity to move in and enjoy all the benefits of a your yard being taken care of year round along with snow removal on your driveway and sidewalk, including landscaping trimming. This home is like new with 2 bedrooms and 2 full baths on the main level along with a 3rd bedroom and full bath on the lower level. The open floor plan has neutral tones and upgraded finishes throughout—including wood flooring across most of the main level. The kitchen has a large island w/ quartz counters and upgraded appliances along with beautiful lighting. The primary main-level suite has a full bath with a walk in shower and double bowl vanity. The screened porch is off the great room and there is also a patio below for peaceful views. The main floor also includes the laundry room, guest powder room, 2nd bedroom and direct access to the 2-car garage. The finished lower level has 9 foot ceilings with a large family room and a rec room along with a large 3rd bedroom with an egress window as well as a 3rd bathroom. There is still plenty of room for storage. Outdoors, professionally installed landscaping and an irrigation system ensures effortless, low-maintenance living. The home has a monthly fee of $140 and a yearly fee of $840. Located in the top-rated Rockwood School District, this home delivers luxury villa living and no worry when you are traveling because the lawn is always taken care of. No showings until October 25
- Listing Status:
- Active
- Date Added:
- October 16, 2026
- Data Last Updated:
- November 10, 2026 at 7:18AM
- Listing Office:
- EXP Realty, LLC : 636-299-3702
- MLS ID:
- 26066897

- Style: RanchTraditional
- Other Structures: PorchFront PorchScreenedPatioCovered
- Parking: Parking spaces: 2
- Roofing: Architectural Shingle
- General: BrickVinyl SidingOne
- HOA Amenities: Association ManagementMaintenance GroundsCommon Area MaintenanceManagementRecreational FacilitiesSnow Removal140.0Monthly
- Originating MLS: maris2
- School District: Rockwood R-VI
- County: St. Louis
- Zoning: 23V-23-1572
- Fencing: None
- Utilities: Electricity ConnectedNatural Gas ConnectedSewer ConnectedWater Connected220 Volts
- Water: Public
- Sewer: Public Sewer
- Source: maris2
- Ownership: Private
This listing courtesy of EXP Realty, LLC
Monthly Payment
- Principal & Interest $
- Property Taxes $
- Home Insurance $
- VA Funding Fee $