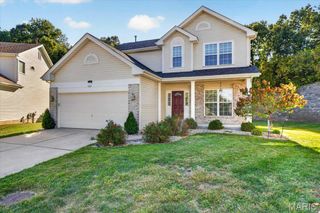
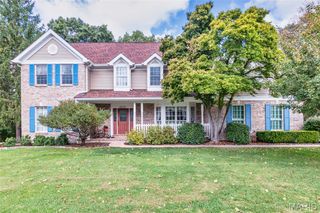
1444 Eagle Ridge Road, Wildwood, MO 63038
- 4 beds |
- 4 baths |
- 3,052 sqft
 Single-Family Home
 Built in 1977
 3.68acre lot
 2 car garage
 $197/sqft
 Listed 29 days ago
Property Description
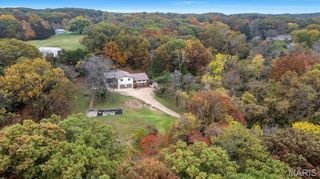
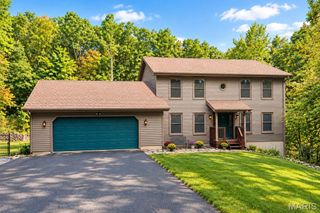
BEAUTIFUL 2-STORY HOME ON OVER 3.5 ACRES JUST MINUTES AWAY FROM MANCHESTER ROAD AND MAIN STREET WILDWOOD. Welcome home to this spacious 4-bedroom, 4-bathroom home nestled on over 3.5 acres, offering the perfect combination of privacy, comfort, and outdoor living! Step inside to discover freshly painted interiors, beautiful custom-stained cherry hardwood floors, new carpeting, and updates throughout. The beautifully remodeled kitchen features custom oak cabinetry, new Viking appliances, and plenty of space for cooking and entertaining. All bathrooms have been tastefully remodeled, adding to the home's move-in-ready appeal. The finished walk-out lower level provides additional living and entertaining space with easy access to the outdoors. THE IMPROVEMENTS DON'T STOP THERE! Major updates include a new roof, siding, gutters, soffits, fascia, garage door, A/C unit, well pump, and water heater! Step outside and enjoy your own private retreat, complete with a newly built fire pit area featuring outdoor lighting and speakers, perfect for entertaining or relaxing under the stars. With over 3.5 acres to enjoy, there's plenty of room for outdoor activities, exploring nature, or simply taking in the peaceful surroundings. This property offers the space you've been looking for with the updates you'll appreciate! Schedule your private showing today and see everything this beautiful property has to offer!
- Listing Status:
- Active
- Date Added:
- October 22, 2026
- Data Last Updated:
- November 10, 2026 at 2:19PM
- Listing Office:
- Realty Executives Premiere : 636-271-5555
- MLS ID:
- 26065188

- Style: Ranch
- General: Brick VeneerVinyl SidingTwo
- HOA Amenities: Maintenance Parking/RoadsCommon Area MaintenanceSnow Removal499.0Annually
- Originating MLS: maris2
- School District: Rockwood R-VI
- County: St. Louis
- Zoning: 25U-14-0040
- Utilities: Cable AvailableSingle Phase
- Water: Well
- Sewer: Septic Tank
- Source: maris2
This listing courtesy of Realty Executives Premiere
Monthly Payment
- Principal & Interest $
- Property Taxes $
- Home Insurance $
- VA Funding Fee $