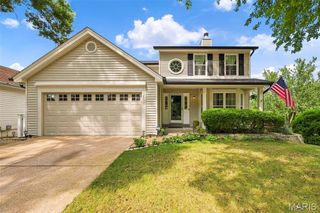
5020 Eagle Wing Court, Eureka, MO 63025
- 4 beds |
- 3 baths |
- 2,454 sqft
 Single-Family Home
  Built in 2017
  6,447sqft lot
 2 car garage
  $189/sqft
  Listed 1 month ago
Property Description
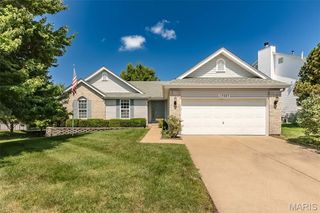
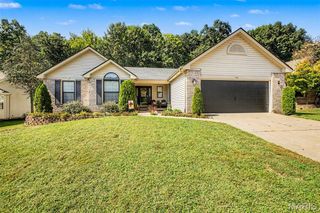
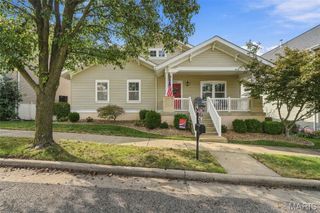
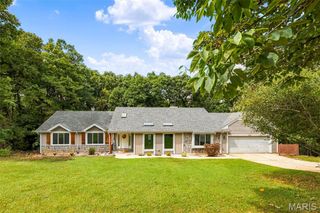
Welcome home to this beautifully upgraded 4-bedroom, 3-bath ranch, ideally situated on a cul-de-sac street in Eureka and the highly sought-after Rockwood School District! From the moment you step inside, you’ll love the open floor plan and custom details throughout. The main level features luxury vinyl plank flooring throughout most of the living space, 42” custom kitchen cabinetry, a wood-burning fireplace with shiplap accent, board & batten wainscoting in the entry way, farmhouse crown molding, 5 1/4” baseboards, recessed lighting with Halo features, and a custom rustic stair banister. The primary bath features new ceramic tile flooring. Step outside to the 16x12 composite deck overlooking a level, fenced backyard backing to wooded common ground for added privacy. The finished walkout lower level offers even more living space with a spacious rec room, bar area, 4th bedroom, and 3rd full bath—perfect for guests, entertaining, or additional living space. Additional updates include new carpet in 2022, and dishwasher in 2025. Don’t miss the heated garage with its own sub-panel. Upgrades galore, incredible indoor and outdoor living space, a private setting, and a fantastic cul-de-sac location make this Eureka ranch one you won’t want to miss!
- Listing Status:
- Active
- Date Added:
- August 21, 2026
- Data Last Updated:
- September 26, 2026 at 3:18AM
- Listing Office:
- Coldwell Banker Premier Group : 314-963-9494
- MLS ID:
- 26051783

- Style: RanchTraditional
- Other Structures: CompositeDeck
- Parking: DrivewayGarageGarage Door OpenerGarage Faces FrontHeated GarageOff Street
- Roofing: Shingle
- Windows: BlindsDrapesInsulated WindowsScreensTilt-In WindowsWindow Treatments
- General: FrameVinyl SidingOne
- HOA Amenities: Dog ParkLakePicnic AreaPlaygroundTrail(s)Common Area Maintenance350.0Annually
- Originating MLS: maris2
- School District: Rockwood R-VI
- County: St. Louis
- Zoning: ARBORS OF ROCKWOOD PLAT TWO (THE) LOT 159B28W-14-0241
- View: NeighborhoodTrees/Woods
- Fencing: Back Yard
- Utilities: Cable ConnectedElectricity ConnectedNatural Gas ConnectedSewer ConnectedUnderground UtilitiesWater ConnectedAmeren
- Water: Public
- Sewer: Public Sewer
- Source: maris2
- Ownership: Private
This listing courtesy of Coldwell Banker Premier Group
Monthly Payment
- Principal & Interest $
- Property Taxes $
- Home Insurance $
- VA Funding Fee $

 New - 2 days ago