5335 Mirasol Manor Way, Eureka, MO 63025
- 4 beds |
- 4 baths |
- 3,340 sqft
 Single-Family Home
  Built in 2008
  7,405sqft lot
 3 car garage
  $157/sqft
  Listed 1 month ago
Property Description
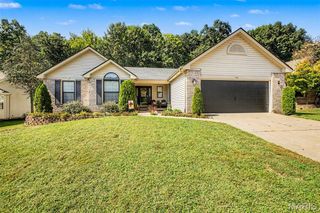
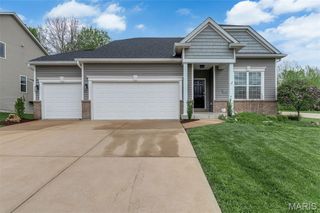
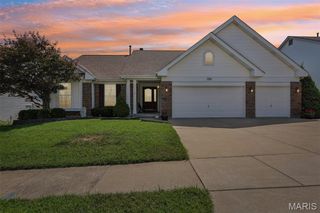
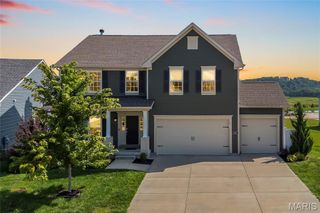
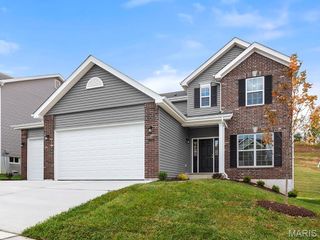
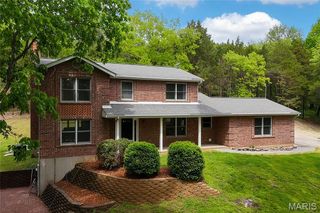
Updated 2-sty in the Mirasol community with fully fenced, flat yard! This beautiful home impresses w/brick front exterior, 3 car oversized garage w/extended bay, architectural shingles & covered from porch. Walk in to over 3300 sq ft of living space, neutral colors, updated wood look pattern vinyl floors & more. Entry foyer includes a coat closet & flanked by a living room that can serve as a home office space. Formal dining room improved with both decorative & crown moldings. The family room is spacious & open w/bay window extension, recessed lighting & ceiling fan. Gourmet, eat-in kitchen has a large center island, SS appliances, 42 in cabinets & electric range. Main floor laundry & half bath. Upstairs is a master BR suite w/vaulted ceilings, luxury master bath, 3 add. spacious BR's & 2nd full bath. LL has been professionally finished w/family/rec room, 3rd full bath, storage space & egress window so you can add an additional BR in the future. Out back is a premium, flat, fully fenced in yard that backs to wooded common ground. RSD, Jeffco Taxes, zoned HVAC.
- Listing Status:
- Active
- Date Added:
- August 14, 2026
- Data Last Updated:
- September 26, 2026 at 4:18AM
- Listing Office:
- Coldwell Banker Premier Group : 314-963-9494
- MLS ID:
- 26050743

- Style: Traditional
- Other Structures: Front PorchPatioCovered
- Parking: Additional ParkingOff StreetOversized
- Roofing: Architectural Shingle
- General: BrickFrameVinyl SidingTwoConcrete Perimeter
- HOA Amenities: Association ManagementPoolRecreation FacilitiesTennis Court(s)Common Area MaintenancePoolRecreational Facilities440.0Annually
- Originating MLS: maris2
- School District: Rockwood R-VI
- County: Jefferson
- Zoning: 04-6.0-13.0-0-002-002.58
- View: NeighborhoodTrees/Woods
- Fencing: Fenced
- Utilities: Cable AvailableElectricity ConnectedNatural Gas ConnectedSewer ConnectedUnderground UtilitiesAmeren
- Water: Public
- Sewer: Public Sewer
- Source: maris2
This listing courtesy of Coldwell Banker Premier Group
Monthly Payment
- Principal & Interest $
- Property Taxes $
- Home Insurance $
- VA Funding Fee $