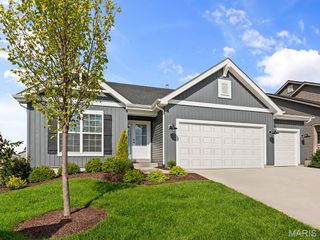
56 High Trails Drive, Eureka, MO 63025
- 4 beds |
- 3 baths |
- 2,322 sqft
 Single-Family Home
  Built in 1992
  3.78acre lot
 3 car garage
  $248/sqft
  Listed 2 months ago
Property Description
Welcome to 56 High Trails Drive, a beautifully maintained custom-built home nestled on 3.78 private, wooded acres in the heart of Eureka. Offering 4 bedrooms, 2.5 bathrooms, and 2,322 square feet of thoughtfully designed living space, this home combines quality craftsmanship with peaceful surroundings. Step inside to find stunning canary wood flooring and a warm, inviting layout that's been meticulously cared for throughout. The spacious primary suite is a true retreat, featuring a beautifully updated bathroom with an insulated freestanding soaking tub, separate shower, and a generous walk-in closet. The second full bathroom has also been tastefully updated, adding modern style and convenience. Enjoy your morning coffee or unwind in the evening from the screened-in deck overlooking the tranquil woods, where privacy and nature create the perfect backdrop. The walk-out lower level offers endless possibilities with a rough-in for an additional bathroom, making future expansion easy. The oversized 3-car garage includes direct access to the basement, providing added functionality for storage, hobbies, or workshop space. Additional highlights include a whole-home generator, water softener, expansive driveway with plenty of extra parking, and a private setting that's difficult to find.
- Listing Status:
- Active
- Date Added:
- July 24, 2026
- Data Last Updated:
- September 26, 2026 at 5:19AM
- Listing Office:
- Bespoke Realty Group : 636-542-1765
- MLS ID:
- 26046811

- Style: Traditional
- Other Structures: DeckScreened
- Parking: Additional ParkingDrivewayGarageGarage Door Opener
- General: BrickVinyl SidingOne
- HOA Amenities: Other530.0Annually
- Originating MLS: maris2
- School District: Rockwood R-VI
- County: Jefferson
- Zoning: 04-6.0-13.0-0-002-038.18
- View: Trees/Woods
- Utilities: Cable AvailableAmeren
- Water: Well
- Sewer: Septic Tank
- Source: maris2
- Ownership: Private
This listing courtesy of Bespoke Realty Group
Monthly Payment
- Principal & Interest $
- Property Taxes $
- Home Insurance $
- VA Funding Fee $