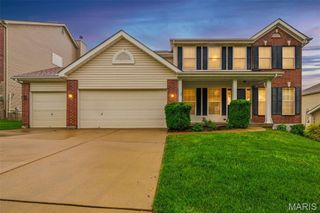
565 Vista Hills Court, Eureka, MO 63025
- 5 beds |
- 4 baths |
- 3,600 sqft
 Single-Family Home
  Built in 1999
  9,583sqft lot
 3 car garage
  $139/sqft
  Listed 3 days ago
Property Description
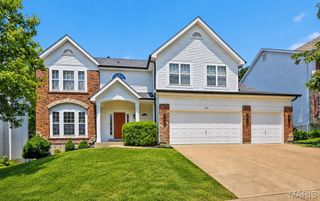
Welcome home to this 5 bedroom, 3.5 bath home in AAA Rockwood School District featureing updates throughout including a finished walk out basement and 3 car garage. The Main floor has 9' ceilings, newer hardwood floors and crown molding, an office/den, dining room with kitchen access. The kitchen boasts 42" maple cabinets with crown molding, newer stainless appliances, granite countertops, breakfast bar and is fully open to the main floor greatroom. The breakfast area with sliding glass door opens onto the huge PVC deck with composite railings and very private outdoor setting backing to trees. The great room features a wall of windows with transoms, woodburning fireplace and custom built-in bookcases. A turned staircase leads to the upper level providing 4 spacious bedrooms. The primary suite has double door entry, updated ensuite with a massive glass walk in shower, soaker tub, adult height dual vanity and custom tile. Huge walk in closet with custom organizers & bay window. 3 additional bedrooms & updated large hall bath, upgraded wrought iron balusters. The finished walk-out lower level includes custom bar area with beverage fridge, full bath with en-suite access, large bedroom with egress window, gas fireplace and walk out onto a large paver patio. Other features include 3 car garage, ample off street parking, sprinkler system & full house central vac. Newer roof, front gutters & water heater 2023, hvac 2019, reverse osmosis & water softener. Community pool, tennis/pickle ball courts, play area and additional activities as well!
- Listing Status:
- Pending
- Date Added:
- July 19, 2026
- Data Last Updated:
- July 22, 2026 at 4:18PM
- Listing Office:
- Coldwell Banker Realty - Gundaker : 314-849-2880
- MLS ID:
- 26045752

- General: BarBreakfast RoomCeiling Fan(s)ChandelierDouble VanityGranite CountersOpen FloorplanPantrySeparate DiningSeparate ShowerTwo Story Entrance FoyerWalk-In Closet(s)
- Appliances: DishwasherDisposalMicrowaveBuilt-In Electric RangeGas Water HeaterWine Cooler
- Laundry: Laundry RoomMain Level
- Basement: 9 ft + PourBathroomConcretePartially FinishedSleeping AreaStorage SpaceSump PumpWalk-Out Access
- Flooring: CarpetCeramic TileWood
- A/C: Ceiling Fan(s)Central AirElectric
- Heating: Forced AirNatural Gas
- Fireplace: BasementFamily RoomGas LogGreat RoomStoneWood BurningFireplaceFireplaces: 2
- General: Private Yard
- Style: Traditional
- Other Structures: None
- Roofing: Architectural Shingle
- Windows: BlindsWindow Treatments
- General: ConcreteVinyl SidingTwoConcrete Perimeter
- HOA Amenities: Common GroundPickleball Court(s)PlaygroundPoolTennis Court(s)Common Area Maintenance1000.0Annually
- Originating MLS: maris2
- School District: Rockwood R-VI
- County: St. Louis
- Zoning: 30W-54-0383
- Fencing: None
- Utilities: Cable ConnectedElectricity ConnectedNatural Gas ConnectedSewer ConnectedUnderground UtilitiesWater Connected220 Volts
- Water: Public
- Sewer: Public Sewer
- Source: maris2
- Ownership: Private
This listing courtesy of Coldwell Banker Realty - Gundaker
Monthly Payment
- Principal & Interest $
- Property Taxes $
- Home Insurance $
- VA Funding Fee $

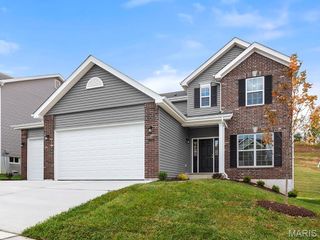
 New - 1 hour ago