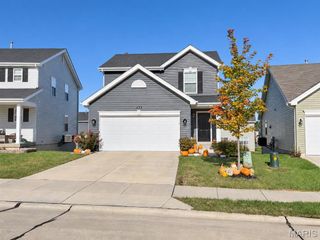
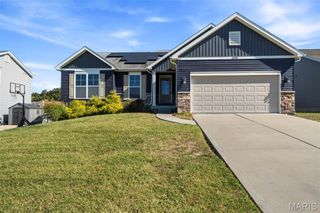
600 Summer Breeze Lane, Eureka, MO 63025
- 3 beds |
- 3 baths |
- 1,405 sqft
 Single-Family Home
 Built in 2022
 6,534sqft lot
 2 car garage
 $270/sqft
 Listed 1 month ago
Property Description
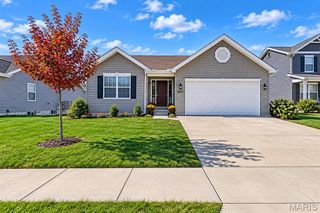
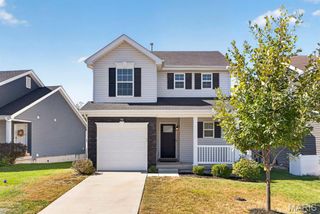
Beautiful Arlington floor plan in the Windswept Farms Community! Situated on a premium corner lot, the current owners have done a wonderful job with landscaping, exterior curb appeal & interior finishes. Walk-through a cozy and covered front porch and into bright colors, tall ceilings, luxury wood laminate flooring, recessed lighting and tons of natural light. Family room includes a bay window extension with a wall of windows. Gourmet, eat-in kitchen is improved with stainless steel appliances, custom tile backsplash, custom cabinets, gas range and dining area. Main floor laundry and half bath. Upstairs is a spacious master bedroom suite with a walk-in closet, ceiling fan, luxury master bath with glass enclosed shower, two additional bedrooms & a second full bath. Lower level is ready for finishing. Out back you’ll love the large concrete patio & level and usable yard. Rockwood Schools, Jeffco Taxes!
- Listing Status:
- Active
- Date Added:
- October 2, 2026
- Data Last Updated:
- November 10, 2026 at 7:18AM
- Listing Office:
- Coldwell Banker Premier Group : 314-963-9494
- MLS ID:
- 26063207

- General: Private EntrancePrivate YardRain Gutters
- Style: Traditional
- Other Structures: PatioCovered
- Parking: Additional ParkingGarage Door OpenerGarage Faces FrontOff StreetParking spaces: 2
- Roofing: Asbestos Shingle
- General: FrameVinyl SidingTwoConcrete Perimeter
- HOA Amenities: Association ManagementCommon GroundLakeTrail(s)Common Area MaintenanceSnow Removal375.0Annually
- Originating MLS: maris2
- School District: Rockwood R-VI
- County: Jefferson
- Zoning: 04-1.0-12.0-0-000-307
- Utilities: Cable AvailableCable ConnectedElectricity ConnectedNatural Gas AvailableNatural Gas ConnectedSewer ConnectedAmeren
- Water: Public
- Sewer: Public Sewer
- Source: maris2
This listing courtesy of Coldwell Banker Premier Group
Monthly Payment
- Principal & Interest $
- Property Taxes $
- Home Insurance $
- VA Funding Fee $